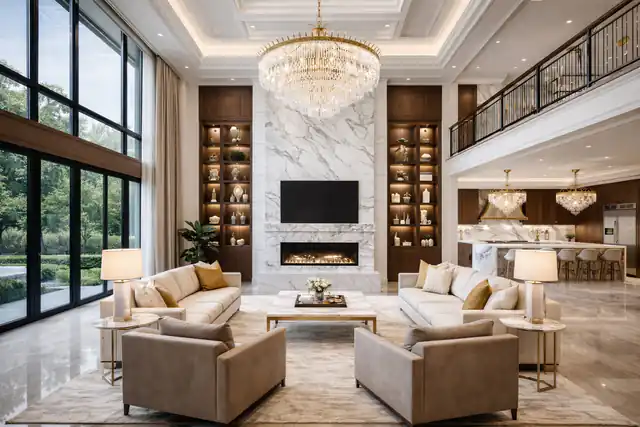
53 homes are currently for sale in Sewickley, PA (45 active, 8 under contract) in the Quaker Valley school district, with a median list price of $650,000 (range $125,000–$6,250,000).
Nestled on a private lot in Edgeworth, 306 Sycamore Road offers a thoughtfully designed multi-level layout that balances open gathering spaces with quiet retreats. The heart of the home features rich hardwood floors that flow seamlessly through the main level. The kitchen serves as a central hub, transitioning effortlessly into the dining area and an adjacent living room anchored by a classic woodburning fireplace, perfect for cozy evenings.
Just a few steps away, the generous family room features custom built-ins, providing a versatile space for relaxation or a home library. The primary suite offers a private ensuite bath, while three additional bedrooms share a well-appointed hall bathroom, ensuring plenty of space for everyone.
The functional ground level is designed for everyday convenience, featuring a dedicated mudroom and laundry room with direct access to the garage and a full bath. For those needing extra space, the lower level provides a finished area ideal for a craft room or play space, alongside a large unfinished section that solves all your storage needs.
The outdoor experience is truly a highlight, with a private backyard featuring two distinct patio areas. Whether you are hosting a dinner on the dining patio or unwinding by the gas-lit fire pit, the exterior spaces are designed for effortless enjoyment. With its blend of classic charm and a practical floor plan, this home is ready for its next chapter.
Discover the rare beauty of 93 Pink House Lane, a warm and timeless 1900 farmhouse set on five private acres in Sewickley Heights. Just moments from Allegheny Country Club, this exceptional property blends historic charm with refined living. Original pine floors, a wood-burning fireplace, and thoughtfully preserved architectural details create an inviting atmosphere throughout. Generous gathering spaces—both inside and out—offer effortless flow for entertaining, from cozy fireside evenings to summer dinners on the porch. The heart of this 4 bedroom, 3.5 bath home is a large eat-in-kitchen with butler's pantry. Antique pieces with modern appliances make this an inviting place to gather. Originally built for horses and hay, the barn has become a space to enjoy time with friends and family. All within minutes of walking trails and woods to explore plus Sewickley village amenities. A truly special retreat where heritage and modern comfort meet.
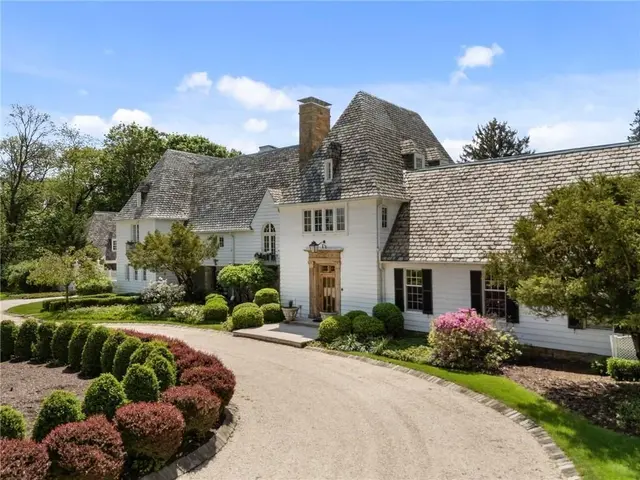
This French Normandy-style historic property seamlessly blends old world charm w/modern
sophistication. Fully updated w/ professionally designed interior, features stunning light-filled great room accented w/
limestone fireplace w/ windows & doors providing access to unmatched outdoor space. Professionally landscaped grounds,
expansive flagstone patios, outdoor kitchen, breathtaking gardens complete w/tiered waterfall and pond. Completing the main
floor - gourmet eat-in kitchen boasting professional-grade appliances. Adjacent dining room opens to 4-season sunroom. Turret
of this Normandy masterpiece hosts the home office & is adjacent to a secondary sitting room/den. Main floor provides
incredible flow, ideal for entertaining with spaces for family to gather. Second floor has 4 bedrooms each w/ en-suite renovated
bathrooms. The 3rd floor hosts owner's suite, spa-like bathroom, multiple walk-in closets, & wet-bar, could also be incredible
flex space.
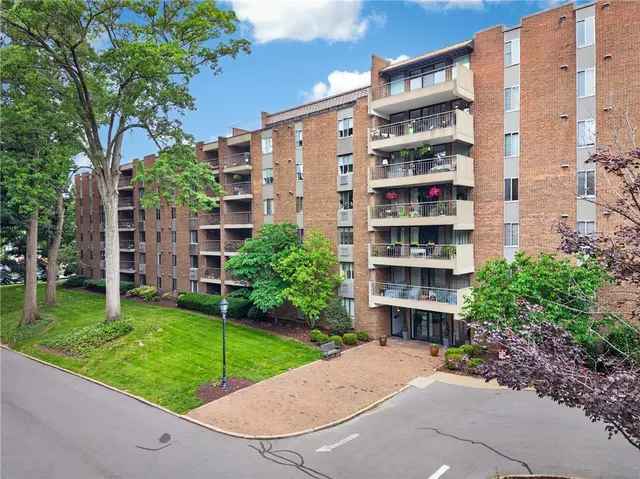
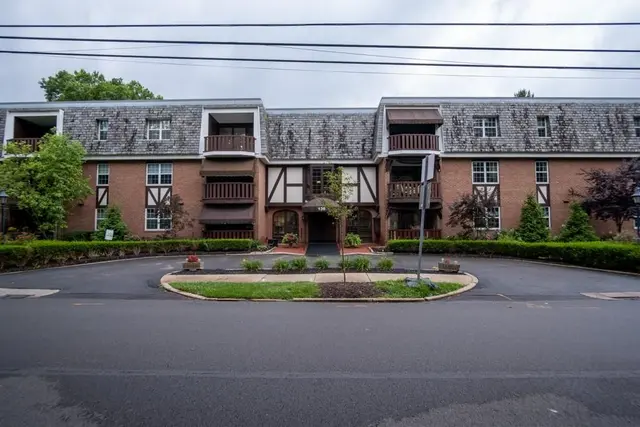
Simplify Life with Low-Maintenance One-Level Living in Sewickley. Unit 609 in Linden place is a one-bedroom, one-bathroom residence with assigned garage parking and secure building access providing the convenience and security you deserve.
The monthly HOA covers property taxes, 24/7 property management, sewage, water, trash, basic cable, heat, access to a no-coin laundry facility, assigned garage space, a storage locker, and exclusive use of the top-floor party room.
The highlight of this home is the upgraded bathroom that includes a glass-door entry to a tiled step-in shower, complete with grab bars, a built-in seat, handheld sprayer, and overhead rain showerhead for a spa-like experience. The spacious living room is filled with natural sunlight and offers ample space for various furniture arrangements. Sliding glass doors open to the east-facing balcony with views of front landscape. A fully equipped kitchen includes an electric stove, stainless refrigerator, dishwasher and microwave. Ideally located, within walking distance to downtown Sewickley and public transit, offering the perfect balance of comfort, convenience, and community amenities.
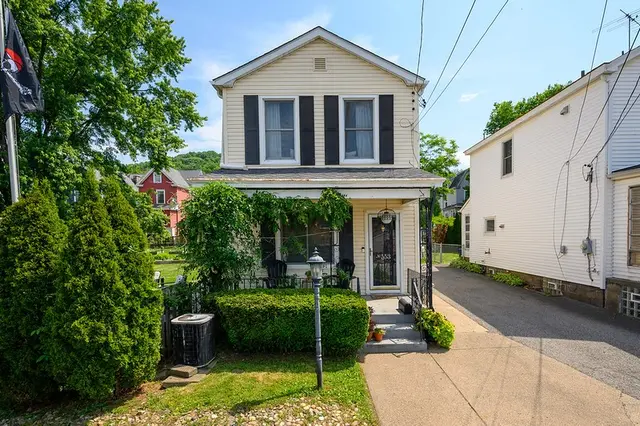
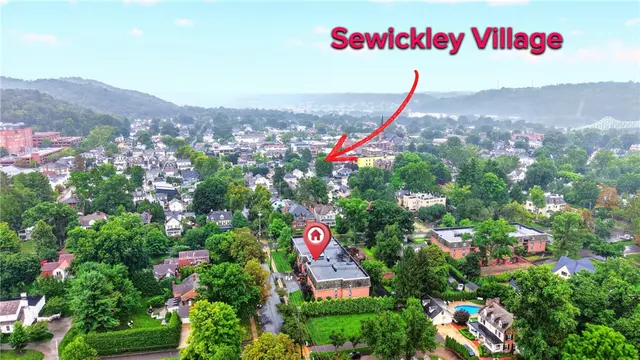
Location. Location, Location!!! Perfect little house in the heart of Sewickley Village waiting to be your home. Steps from the shops and restaurants and all village amenities including YMCA, Sewickley Public Library, local grocery store and many other amenities that make Sewickley a special destination. The newer concrete pad is large enough to fit 2 cars and a small patch of grass that could be used for firepit entertaining. The spacious entrance hall leads to the living room with cozy decorative fireplace. The sun drenched kitchen with solid wood cabinetry and stylish granite counters and stainless appliances. The dining area is spacious enough for both larger and more intimate gatherings. The updated half bath offers convenience for family and friends. The primary suite offers a large walk in closet and an additional "nook" for a home office. Second bedroom has lots of light and a generous closet. The upstairs bath has been tastefully remodeled with a tub/shower unit. The large basement has unlimited future potential with ample ceilings and is light and bright.
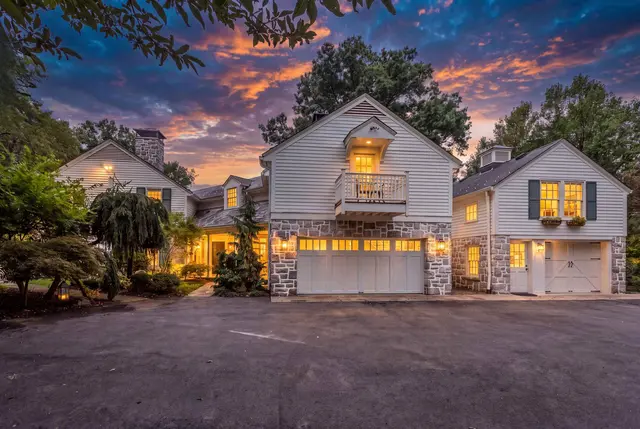
Welcome to Sunnymede, a magnificent estate that seamlessly blends historic grandeur with modern elegance. Designed in 1921 by William Boyd Jr., and inspired by a Loire Valley château, the main house sits atop nearly six lush acres in Sewickley Heights, surrounded by famed Frederick Law Olmsted-designed gardens. Elegant interiors feature walnut floors, French doors, antique woodwork, and luxury finishes throughout. Ideal for everyday living as well as entertaining, the open concept east wing houses a state-of-the-art kitchen with adjoining breakfast and family rooms. The west wing boasts grand entertaining rooms including a vaulted great room, formal dining room, and a paneled library. Relax in a spa-like primary suite with world-class dressing room and closets. Outdoor amenities include a saltwater pool, pergola, pool house with full kitchen and bath, and greenhouse. The coach house offers garage space and a full apartment. It's the perfect setting for an extraordinary lifestyle.
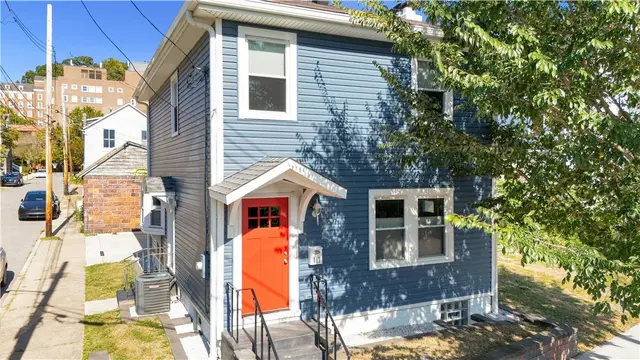
615 Hill Street is currently a two bedroom house which is literally steps from the Sewickley village - a location known for its charm, tree-lined streets, shops and restaurants. Set on a quiet residential street, the home is being sold as-is, providing a blank canvas for renovation, restoration, or a complete redesign tailored to the next owner’s vision. With its desirable location, this property presents an excellent opportunity for those looking to purchase in Sewickley.
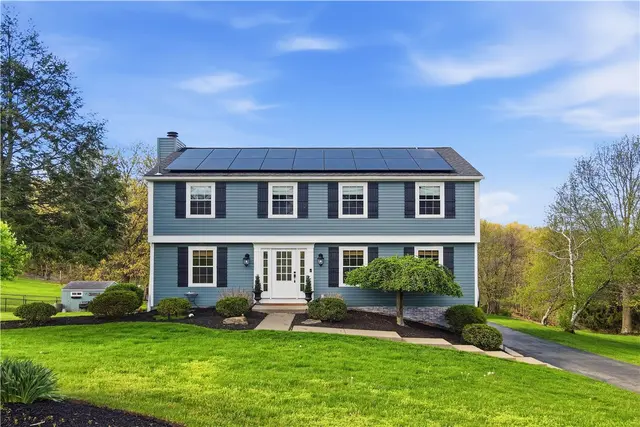
58 Canter Drive sits on 1.79 wooded acres in Sewickley Hills, inside the Quaker Valley School District, with owner owned solar that offsets most of the electric bill. It is a larger lot than most homes on the street, set back for privacy but still on an established neighborhood road.
The four bedroom, two and a half bath colonial has been renovated throughout, and a pre inspection was completed in January 2026 with the radon test clear. The main level is bright and connected: the living room opens into a dining room with custom wainscoting, a built in banquette, and twin lantern pendants, and a peninsula ties the renovated kitchen directly to the family room. The kitchen has white cabinetry, granite counters, a full stainless appliance package, and a brick style tile backsplash. The family room centers on a wood burning fireplace against a shiplap wall with custom built in shelving, and a wood stove for the cold months. A slider off the kitchen leads to a covered rear deck that looks out over the back lawn to mature trees past the property line.
Upstairs, the primary bedroom has its own bath, and three more bedrooms share an updated hall bath finished in marble tile with a built in bench and matte black fixtures. The finished walkout lower level adds real living space, with a kitchenette, a second refrigerator, wood plank tile flooring, and barn door storage, opening directly to the yard.
Systems are documented and current: roof fully replaced in 2019, central air installed 2016 and serviced April 2026, heating serviced April 2026, water heater 2016, 220 amp electrical service, owner owned solar with financing satisfied at closing, public water and sewer, and an annual pest control contract. Two car attached garage.
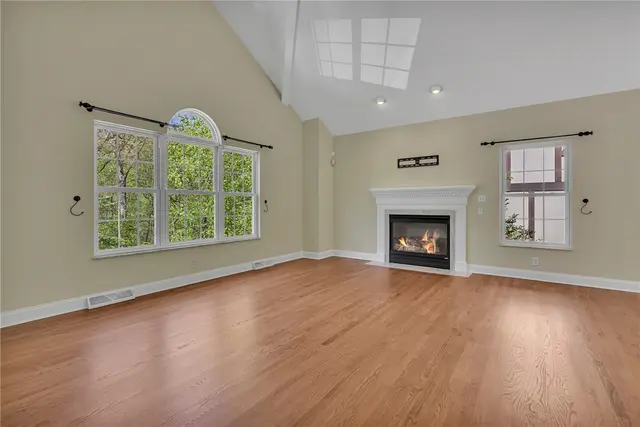
404 Rockledge Dr is in the quiet community of The Ridge at Sewickley Heights Manor. The first floor features an open living area with architectural details, cathedral ceilings, gleaming hardwood floors, a gas-log fireplace, and multiple windows that fill the space with natural light. The dining area includes custom-built-in shelves and cabinetry for display and storage. Double sliding glass doors open to the deck and backyard. The kitchen is just a step away from the deck which makes for easy grilling and outdoor entertaining. Stainless-steel appliances include a new gas range and microwave. There is also room for a table and chairs. An oversized pantry sits across from the laundry area, which includes a utility sink. The primary bedroom is on the first floor and offers a large walk-in closet and an en suite bath with double sinks. Crown molding, newly installed top of the line carpet and paint to calm along with new lighting make for an inviting space to rest. A powder room completes the main level. Upstairs, a semi-open loft provides a flexible living space. The two bedrooms on this level offer ample closet space, new neutral carpet, and fresh neutral paint. The loft could be converted to a 4th bedroom. The lower level includes a bonus family or game room for additional living space. The two-car garage also provides extra storage and space for a workbench. Community amenities include a swimming pool, playground, and tennis and basketball courts.
Subdivision: The Ridge at Sewickley Heights ManorSchool: Quaker ValleyMLS: 1752430
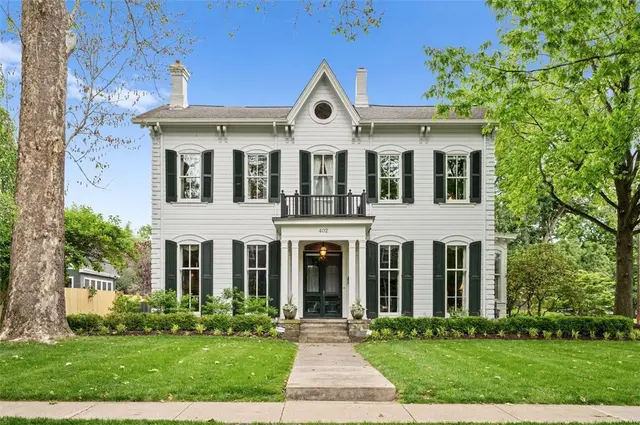
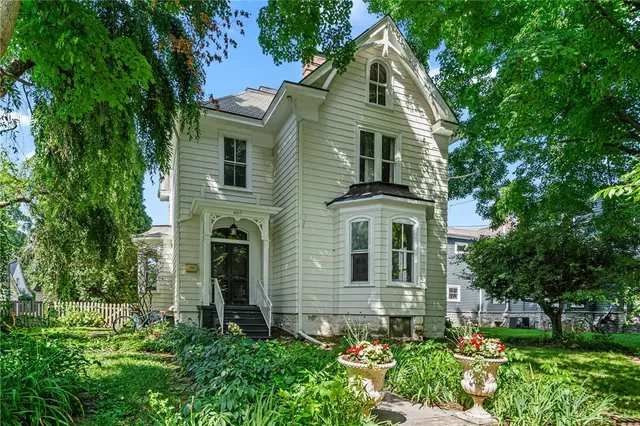
A true gem in the heart of the Sewickley Valley! Offered for the first time in over 50 years, 402 Maple Lane stands out as one of Edgeworth's most admired homes, lovingly maintained, impeccably landscaped and thoughtfully designed inside and out. Situated at the corner of Edgeworth and Maple Lanes, the property features a tabletop flat lot with magnificent flower garden and large grassy yard. Stunning entry with carved solid wood double doors welcomes you to foyer with grand staircase. Formal living and dining rooms have floor to ceiling windows, crown moldings, marble mantels with fireplaces and beautiful bay window in living room. Renovated kitchen has white cabinets, granite countertops, high end stainless steel appliances and pantry for additional storage. Cozy first floor family room with additional fireplace and bay window, flanked by built ins on both sides of the room. Family room opens to lovely covered porch with swing and gorgeous garden views. Convenient first floor laundry, powder room and large coat closet. Upstairs is a picturesque landing, beautifully curved staircase and arched doorways. Six bedrooms, three full baths and additional storage room round out the second and third floors. Spectacular outdoor space with pretty stone patio, flat yard, flower garden, two-car garage with additional grassy grounds behind. Iconic architecture with corbels, round windows, classic shutters - truly magnificent! Phenomenal location near all Sewickley village shops, restaurants and amenities. Easy access to downtown Pittsburgh business, cultural and sports attractions, Pittsburgh International, hospitals and universities. A Sewickley classic and lovely to call home!
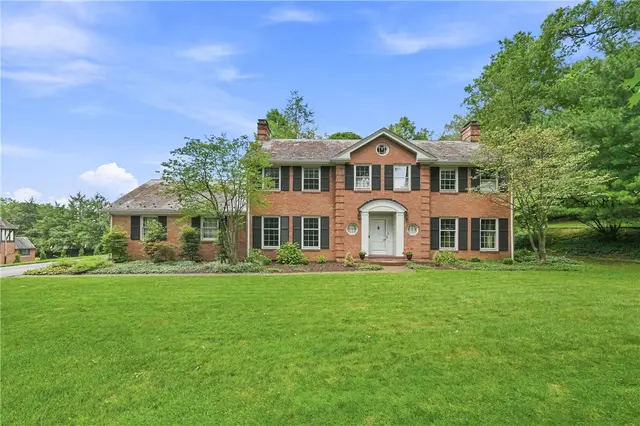
Absolutely lovely red brick colonial in the heart of Sewickley's Historic District! Situated on one of the most coveted streets in the village with gorgeous grounds and updates inside out! New kitchen, updated bathrooms and impeccably maintained mechanics make this house a blank slate for its new owner. Hardwood and parquet floors, fireplaces and walls of windows offer charming character throughout the house. Gracious foyer welcomes you to flexible first floor plan. Large formal living room is filled with light and opens to dining room with pretty chandelier and chair rail moldings. Newly updated kitchen is a gourmet's dream appointed with high-end cabinetry, Wolf induction cooktop, double ovens, double farmhouse sink, Subzero, countertop seating and bay window breakfast nook. The first floor continues with a family room with beautiful built-ins, additional light and bright den, and newly updated powder room. The primary suite features a large bedroom with seating area and room to relax, beautifully updated full bath with double sinks, soaking tub and walk-in shower, plus a walk-in closet. Three more bedrooms and two full baths complete the second floor. The lower level has a large game room, office area and additional full bath. Absolutely phenomenal outdoor space, including large canopy covered patio and perfectly manicured grassy yard. Two car attached garage has additional storage and comes equipped with Tesla EV charger. A true blend of privacy and proximity to all village amenities! Easy access to Pittsburgh International Airport, downtown Pittsburgh business, cultural and sports amenities. Picture perfect move-in condition and lovely to call home!
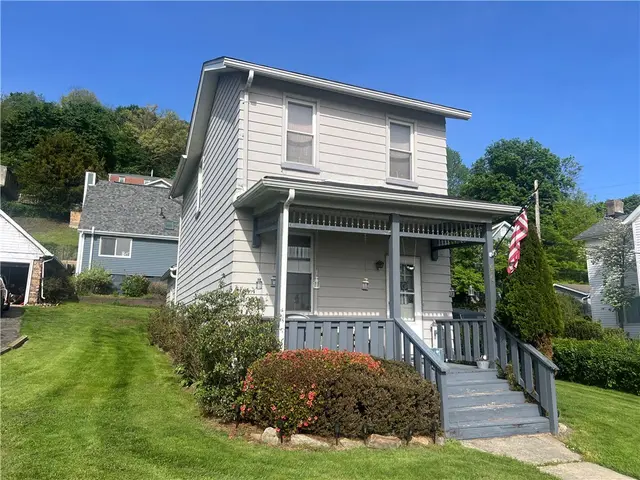
Charming updated home close to all Village amenities, yet sited privately on a flat lot. Covered front porch with access to side yard.
Wood floors in all rooms except bathrooms. Updated eat in kitchen with sliding doors to driveway. Newer patio with room to grill, garden and play. Detached shed which is heated and electrified offers workbench area and storage for bikes and yard maintenance equipment.
Three bedrooms and full bath on second floor plus storage closets in the upstairs hall. Light filled house great for everyday living and entertaining. The lot is truly amazing. A must see in the Village.
Welcome to Linden Place in the heart of Sewickley! This beautifully updated 3-bedroom residence offers spacious, low-maintenance living within walking distance of Sewickley’s shops, restaurants, parks, and amenities. The monthly maintenance fee provides exceptional convenience and includes property taxes, heat and furnace maintenance, water, sewer, trash, laundry facilities, indoor parking, and basic cable. Inside, the bright and spacious floor plan features fresh paint, new carpeting in all three bedrooms, and luxury vinyl plank flooring throughout the living room, dining area, kitchen, and bathrooms. The living room features built-in cabinetry and opens to a private balcony overlooking the beautifully maintained courtyard. The updated kitchen features granite countertops, stainless steel appliances, newer dishwasher and stove, and new flooring. The guest bathroom has been completely renovated with a tiled walk-in shower and sliding glass doors, while the primary bathroom has also been tastefully updated. Abundant closets provide exceptional storage throughout. Linden Place residents also enjoy a renovated party room, additional storage unit, assigned indoor parking space, common laundry facilities on each floor, and elevator access. Move-in ready and ideally located in the heart of Sewickley, this is an opportunity to enjoy the space of a 3-bedroom home with the convenience of low-maintenance living.
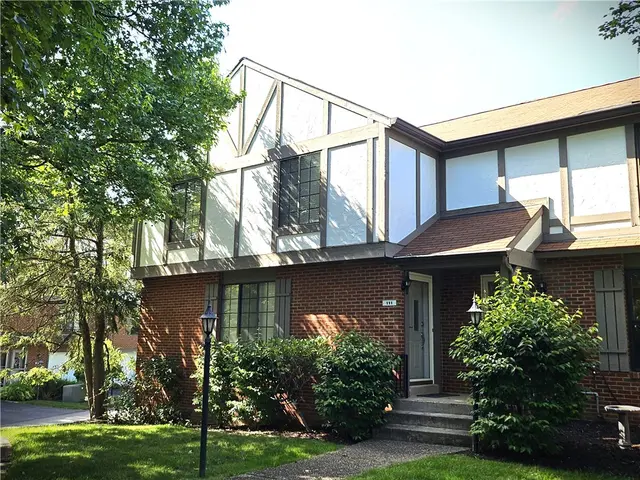
Beautifully Updated 3-Bedroom End-Unit Townhome in Sewickley Heights Manor
Welcome to this beautifully updated 3-bedroom end-unit townhome in the highly desirable Sewickley Heights Manor community. Ideally located just minutes from Sewickley Village, shopping, dining, the hospital, Downtown Pittsburgh, and Pittsburgh International Airport, this home offers the perfect blend of comfort, style, and convenience.
The main level features an inviting entry with updated flooring, beautifully remodeled bathrooms, and a spacious formal living room with custom built-in shelving. The open dining area flows seamlessly into the updated kitchen, complete with recessed lighting, quartz countertops, updated cabinetry, a peninsula breakfast bar, refrigerator, electric range, microwave, dishwasher, and garbage disposal.
The expansive family room offers a cozy fireplace, additional built-in cabinetry, and a charming reading nook and door leading to the impressive 28' x 10' deck with staircase access—an ideal space for relaxing or entertaining.
Second Floor
The spacious primary suite features a beautifully remodeled en-suite bathroom. Two additional generously sized bedrooms share a fully remodeled hall bathroom, providing comfortable accommodations for family and guests.
Lower Level
The lower level includes a large laundry and utility room with washer and dryer, plus garage access. New Polyaspartic & Epoxy Coating flooring enhances both the utility room and garage areas, adding durability and a clean, updated appearance.
Outstanding Community Amenities
Residents enjoy access to exceptional community amenities including: Swimming pool, Tennis courts, Pickleball courts, Clubhouse, Playgrounds and Scenic Walking Trails.
Low-Maintenance Living
The HOA provides exceptional value by covering all exterior maintenance, including the roof, patio, landscaping, mulching, leaf removal, snow removal, and maintenance of all common areas—allowing you to enjoy a truly low-maintenance lifestyle.
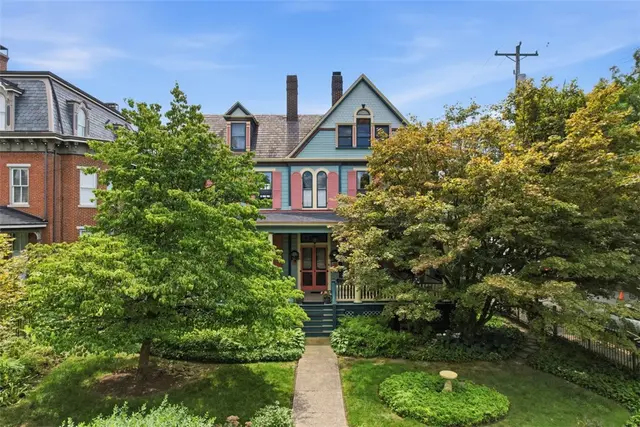
Step into timeless elegance in this grand 1880s home right in the heart of Sewickley Village~ filled with character, charm, and endless opportunity. From the moment you enter, you’ll appreciate the impressive tall ceilings, oversized rooms, beautiful original woodwork, and classic architectural details that showcase the craftsmanship of a bygone era. The spacious main living areas offer an ideal layout for both everyday living and entertaining, with abundant natural light and room to spread out. Living room has a cozy wood burning fireplace. Large formal rooms provide warmth and flexibility, while the renovated kitchen blends modern convenience with the home’s historic appeal. Marble countertops, oak cabinets, as well as newer hardwood floors offer neutral and sophisticated tones. GE Cafe series appliances with double oven. You'll find a half bath ready for first floor laundry to be installed. Upstairs, generously sized bedrooms continue the home’s theme of scale and charm, offering comfortable retreats with plenty of space. The unfinished third floor presents an exciting opportunity for expansion—whether you envision additional bedrooms, a luxurious primary suite, home office space, or a creative studio. Box gutters, exterior and some of interior repainted and porch roof redone in 2025. Electrical panel has been updated. Two off street parking spaces are available off of the alley way. Just minutes from downtown and walkable to Sewickley business district, shopping and restaurants are aplenty. With solid bones, incredible original details, and room to grow, this special home offers the perfect combination of historic beauty and future potential. A rare opportunity to own a piece of history and make it your own.
Welcome to 526 Scaife Road, a distinguished Sewickley Heights estate spanning nearly thirteen acres, offering timeless architecture, historic character, and refined modern living. The residence is framed by enclosed gardens and established grounds, creating a sense of privacy and seclusion, while Sewickley Village remains only moments away. The home’s elegant facade, with its classic design and meticulous craftsmanship, creates a warm invitation. Inside, soaring ceilings, refined millwork, and sun-drenched interiors frame breathtaking views of the grounds. The kitchen is an entertainer’s dream and stands as a true masterpiece of design and craftsmanship. Showcasing custom Amish cabinetry, quartzite countertops, and a statement Lacanche range, this space blends elegance with functionality. Top-tier Fisher & Paykel and Tru appliances, including refrigerator drawers, wine storage, an ice maker and both a dishwasher and set of dishwasher drawers make entertaining effortless. A spacious center island with bar seating invites gatherings, while brass accents and Visual Comfort lighting add warmth and sophistication. Adjacent to the main kitchen, the working kitchen is equipped with two Thermador refrigerators, Miele dishwasher, and a Sharp microwave drawer, perfect for behind-the-scenes meal preparation. The nearby laundry and mudroom feature custom cabinetry, brick flooring, and practical amenities to support everyday living. Designed with entertaining in mind, the home unfolds with elegant reception spaces, including a grand entryway with sweeping staircases and abundant natural light. A formal dining room adorned with a hand-painted mural sets the stage for unforgettable dinner parties, while the wood-paneled library with built-in shelving and the inviting family room offer spaces for intimate gatherings. Each room is framed by soaring ceilings, intricate millwork, and French doors that open to stone terraces, the covered outdoor terrace, and tranquil gardens, perfect for al fresco dining and sunset cocktails. The primary suite serves as a sanctuary of comfort and style. The newly developed suite features a bespoke dressing room with custom Amish cabinetry, a center island topped with walnut, and thoughtfully designed storage that offers both beauty and functionality. The spa-inspired primary bath is a haven of luxury, with a glass-enclosed marble shower, brass fixtures, and a double vanity with handcrafted cabinetry. The elegant design and premium finishes and lighting create an atmosphere of refined indulgence. Additional bedrooms offer timeless character, restored fireplaces, and exquisite details throughout and are complemented by four fully remodeled bathrooms featuring designer fixtures and finishes. Outdoors, nature unfolds in a tapestry of mature trees, manicured boxwood hedges, and thoughtfully curated landscaping. The captivating brick-walled garden with an antique Greek god fountain offers a secluded haven for outdoor gatherings, while the expansive covered terrace provides sweeping views of sprawling lawns and gardens. A reimagined pond with a custom liner, restored bathhouse, and stone terraces including a 16th century Italian well add to the estate’s idyllic charm, creating a setting that’s perfect for hosting everything from grand celebrations to intimate gatherings. 526 Scaife Road is more than a home, it’s an entertainer’s paradise and an invitation to experience timeless elegance and modern luxury. Discover the legacy of this distinguished historic estate and imagine the possibilities that await you at this prestigious Sewickley Heights address.
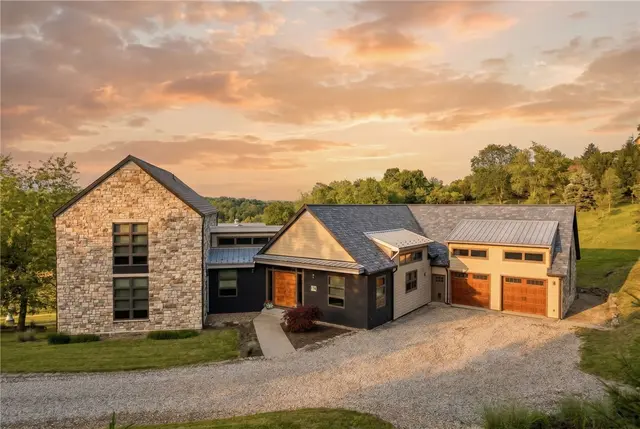
Perfectly positioned just minutes from Route 79 and the boutiques, dining, and charm of Sewickley Village, this extraordinary 21st-century farmhouse offers the rare combination of peaceful country living with exceptional convenience—just 8 miles from Pittsburgh International Airport and 14 miles from Downtown Pittsburgh.
Set on 5.14 picturesque acres, this custom-built estate seamlessly blends timeless farmhouse architecture with cutting-edge efficiency and modern luxury. Constructed in 2015, the tri-level residence encompasses over 7,000 square feet of thoughtfully designed living space, where every detail reflects superior craftsmanship and intentional design. Geothermal HVAC, radiant floor heating, and a solar energy system generating an annual credit of approximately $3,700 provide outstanding sustainability while significantly reducing operating costs.
Rich custom oak millwork, reclaimed historic interior doors, and carefully curated finishes create warmth and character throughout the home. The lower level is a blank slate! These raw expansive living spaces can be imagined and built to suit your future needs. Whether for an au pair suite, mother-in-law suite, expansive game room, or theater, the possibilities are endless for creating, working, or pursuing hobbies from home.
A true showpiece of the property is the impressive 4,800-square-foot, two-story bank barn. Beautifully reimagined, the upper level currently serves as an event venue complete with a kitchen and office, while the expansive lower level offers endless possibilities for collectors, automotive enthusiasts, equipment storage, workshops, or a home-based business. Whether you're envisioning a private entertaining venue, creative studio, equestrian use, or entrepreneurial venture, this remarkable structure provides unmatched versatility.
One of the property's most captivating features is the collection of six original lampposts from Pittsburgh's historic Smithfield Street Bridge. Fully operational, these rare pieces of local history beautifully illuminate the path from the home to the barn, adding a distinctive sense of character, heritage, and timeless charm.
Offering an exceptional blend of luxury, history, sustainability, acreage, and opportunity, this one-of-a-kind estate presents a lifestyle rarely found in the Pittsburgh region.
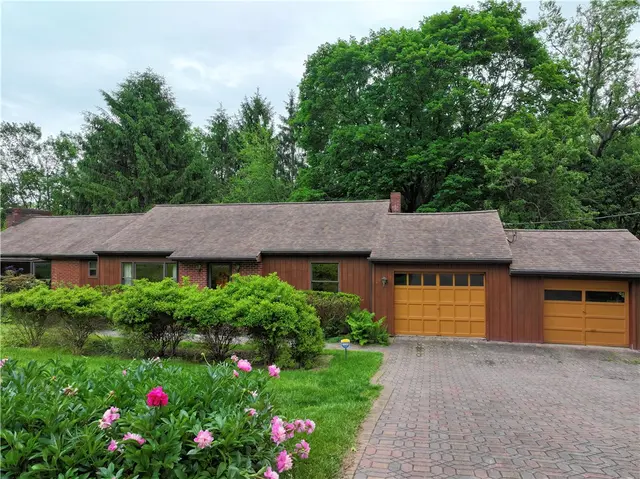
OPPORTUNITY KNOCKS! Check out this great investment opportunity in this classic 50'S brick and frame rambling ranch. Unique ranch styling nestled on a multi acre setting complete with private wooded valleys and mature seasonal plantings ideally accessed to Sewickley business district, Rte 65 and I 79. Situated in a quiet area but close to the hustle/bustle of everyday activity, the best of both worlds! The interior will amaze with a multitude of exciting amenities seldom enjoyed in this price - solid hardwood floors, 3 full baths, first floor 21x16 family center complete with stone fireplace, built in shelves, special storage, lower level basement complete with kitchen area and bar, another gameroom with another fireplace and an ovesized lower level covered porch. Adding to the appeal is a full length tiled patio and a separate attached garage. WOW! Great value that awaits your updates and enhancements.
Subdivision: Bell AcresSchool: Quaker ValleyMLS: 1765898
A beautiful view and an ideal location all in one in this well maintained and ready for you to add your own personal touch to this lovely condo. Move right in and enjoy with little to maintain. Fee pays taxes & utilities except for electric. Underground parking with remote to open garage door and a storage locker for additional storage. Located in the heart of the charming town of Sewickley that features in walking distances to shopping, restaurants, coffee shops, bakeries and so much more! Minutes from hospital, Pittsburgh Airport, downtown Pittsburgh and major highways.
Offered for the first time in more than 35 years, 402 Peebles Street has been lovingly restored and meticulously maintained, preserving the timeless character of this exceptional 1882 home. Nestled in the heart of Sewickley Village, the property is surrounded by beautifully curated landscaping that provides year-round beauty and privacy.
A spacious, inviting front porch sets the tone, offering generous space for both comfortable seating and outdoor dining. Inside, the home's original architectural details have been thoughtfully preserved. Original hardwood oak floors on the first floor and stained glass accents throughout. The welcoming foyer opens to a large sun-filled living & dining room. This room features both gas and wood-burning fireplaces. It flows into the renovated kitchen, complete with premium appliances, granite countertops, custom cabinetry and radiant heated ceiling. The main level also offers a warm and versatile den, ideal as a library, home office, or cozy retreat. Upstairs, the expansive primary suite serves as a private sanctuary, featuring a bedroom, adjoining sitting room, multiple closets, two additional gas fireplaces, and an en-suite bath with dual vanities and radiant heated floors, and the convenience of second-floor laundry. The second bedroom is positioned on the second floor with the hallway full bath. The third floor includes the third bedroom and/or flex space and a walk-in closet and/or storage area. There are two off-street, covered parking spots in an attached carport. Don’t miss a chance to live in part of Sewickley history!
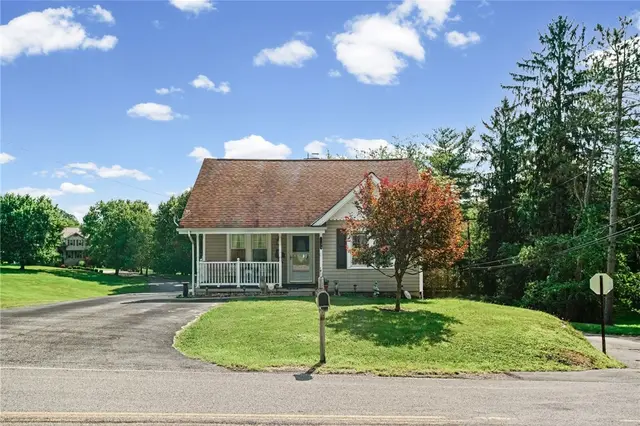
Bring your vision to this home in the highly desirable Quaker Valley School District! This 3 bedroom, 1 bath home offers a fantastic opportunity for its next owner to update and make it their own. Full of potential, this property is ready for a new chapter while offering valuable recent improvements, including a new furnace and new hot water tank, providing peace of mind as you renovate. The functional layout offers a great starting point to create a space that fits your style and needs. Enjoy the peaceful setting of Bell Acres while being just minutes from Sewickley Village, shopping, dining, parks, Pittsburgh International Airport, and major roadways for an easy commute. Whether you're looking for your next investment or a place to customize and call home, this property presents endless possibilities. Being sold as part of an estate and offered as-is, don't miss this opportunity to bring new life to a home in one of the area's most desirable locations.
Subdivision: Bell AcresSchool: Quaker ValleyMLS: 1768349
Stunning stone house located on a gorgeous, serene lot in Sewickley Heights. The main level features a gourmet kitchen with radiant tile floor, spacious and bright living room, large formal dining room which opens to the back patio and a full bedroom and bathroom. Upstairs features the exquisite primary suite which includes a double-sided fireplace, dressing room, and private balcony. The master bath boasts custom cabinetry, a soaking tub, and its own laundry area. 3 additional bedrooms and 2 full bathrooms finish out the upper level. The basement is finished with a living room, additional powder room, steam room, wine cellar, and large gym. A generator is located on the property.
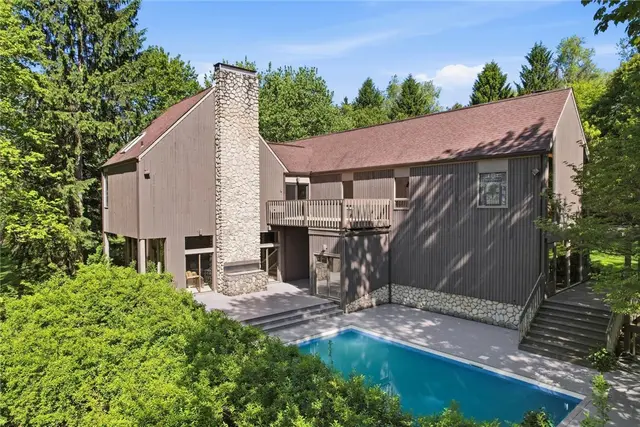
950 Blackburn Road is a 3,790-square-foot contemporary home on 5.16 private, wooded acres in Sewickley Heights. Built in 1980, the house was designed to work with its hillside site, pairing strong architectural lines with natural materials, most notably hand-laid river-stone masonry in the great room and on the terrace. The approach is simple and understated: a long lawn under oaks and maples leads to a home faced in dark cedar with pitched gables. Inside, terracotta floors in a herringbone pattern lead past a floating staircase to a bright living room with coffered ceilings, walls of glass, and space for a baby grand piano. There are two wood-burning fireplaces — one in the two-story family room, one in the living room. Outside, a built-in stone charcoal grill and a wide-plank deck overlook the in-ground pool. The pool is fully private, surrounded by mature trees, and works equally well for entertaining or quiet swims. The family room is the center of the house: a two-story space with a river-stone fireplace, an open staircase to a loft, and glass walls opening to a covered deck above the pool. The kitchen connects directly to this space and includes navy cabinetry, honed white quartz counters, a Sub-Zero refrigerator, a Miele dishwasher, and double ovens.
A breakfast room opens to the gardens, good for morning coffee or casual dinners. The formal dining room, with sage-toned walls, is sized for larger gatherings at the center of the home. The home has three bedrooms and three and a half bathrooms. The primary suite includes a cathedral ceiling with exposed white trusses, a private balcony, and a skylit bathroom with a soaking tub, dual vanities, and views of the surrounding trees. A three-car garage, ample storage, and a utility-focused lower level keep the main living spaces clutter-free. The property is private but close to Sewickley Village, with easy highway access and about a 20-minute drive to downtown Pittsburgh and Pittsburgh International Airport.
Want to live in Sewickley without giving up the convenience of being able to WALK to the Village? Now THIS is worth a look... Welcome to Unit 305 at 136 Centennial Avenue, where low-maintenance living meets one of the best perks of calling Sewickley home... being just a short walk from everything the Village has to offer. Grab a coffee, head to dinner, do some shopping or simply enjoy a stroll through town… no car required! This spacious 1-bedroom, 1-bath, 3rd-floor (w/elevator) Co-Op offers comfortable living with all the space you need to enjoy quiet nights at home or hosting friends & family. Hardwood floors flowing through the large living and dining areas. Just off the indoor living space, you can step outside to your private balcony, complete with a NEW awning and peaceful garden views... an ideal spot for your morning coffee or evening nightcap. The bright white kitchen is fully equipped with all appliances and loads of counter & cabinet space. The size of the bedroom will surprise you and offers TWO closets for plenty of storage. The bathroom is perfectly designed with a separate toilet and shower area. And then there’s the part that makes life REALLY easy... this meticulously-maintained building offers a squeaky-clean laundry facility, designated storage, garage with direct access into the building, and your monthly fee covers: taxes, water, sewer, garbage, landscaping, HVAC, exterior maintenance, elevator, parking, basic cable, garage space, and storage. In other words… less maintenance, fewer things to worry about and more time to enjoy Sewickley. If walkability, convenience and carefree living are on your wish list, this one deserves a look!!
Current owner updated electric service in 2025
Also recently sold in 15143: 387 homes in the last 2 years at a median price of $535,000.
What Have Homes Sold for in 15143?
Of the 387 homes that closed in 15143 in the 24 months to November 1, 2026, the median sale price was $535,000 (West Penn MLS data). The table below lists the most recent of those sales with sold date, price, size and the brokerage that listed each home, so you can compare them against what is on the market in 15143 today.
Homes sold in 15143
Address
Sold Date
Price
Beds/Baths
Sqft
Listed By
Address201 Frederick Avenue, Sewickley, PA, 15143
SoldOct 2026
Price$1,155,000
Beds/Baths3 bd / 4 ba
Sqft4,608 sqft
Listed ByPIATT SOTHEBY'S INTERNATIONAL REALTY
Address1763 Stevensan Drive, Franklin Park, PA, 15143
There are currently 53 homes for sale in Sewickley, PA (45 active, 8 already under contract) with a median list price of $650,000. Listings update every 15 minutes from the West Penn MLS. Contact The Thurber Team to schedule tours.
Sewickley spans 4 school districts: Quaker Valley (Sewickley, Sewickley Heights, Edgeworth, Aleppo, Sewickley Hills Boro, Osborne Boro, Bell Acres) — 53 listings; Avonworth (Ohio Twp) — 0 listings; North Allegheny (Franklin Park) — 0 listings; Ambridge Area (Economy) — 0 listings. Because postal names like "Sewickley" often cover more than one district, buyers should verify the district for any specific address. The Thurber Team provides free school boundary consultations.
The median list price for homes in Sewickley is $650,000, ranging from $125,000 to $6,250,000. Pricing varies by school district, home size, and community. Get a free comparative market analysis from The Thurber Team.
Based on the last 12 months of sold comparables, the median price per square foot in Sewickley is $239. Actual $/sqft varies by subdivision, lot size, and condition — The Thurber Team can pull comps for a specific address.
Are most homes in Sewickley still available, or already under contract?
Of the 53 Sewickley listings currently on the market, 45 are still active and 8 are pending or under contract. Active listings are the ones still accepting showings and offers.
What neighborhoods and subdivisions are in Sewickley?
Sewickley includes 15 distinct subdivisions and planned communities currently listed for sale, each with its own price range, HOA, and amenities. The Thurber Team can walk through neighborhood-specific trade-offs for buyers.
Can I filter Sewickley homes by beds, price, or school district?
Yes — search Sewickley homes by bedroom count, price range, square footage, and school district using the filters above, or ask The Thurber Team's AI-powered search for a specific combination like "4 bed homes in Sewickley under $700k".