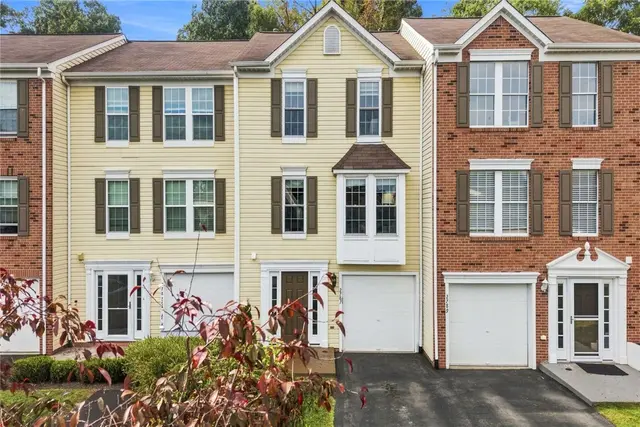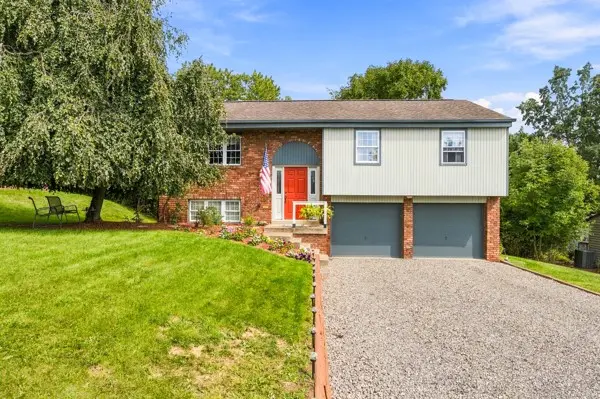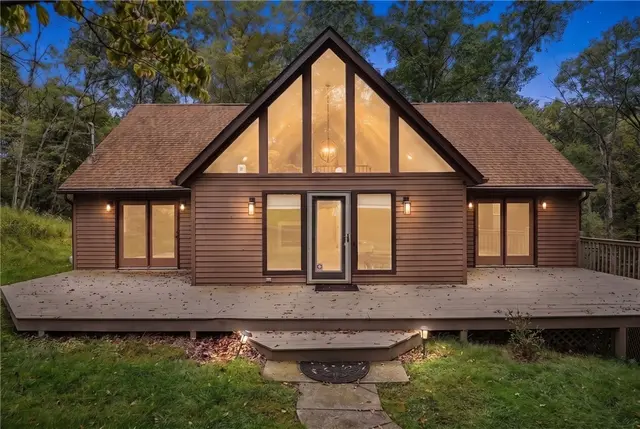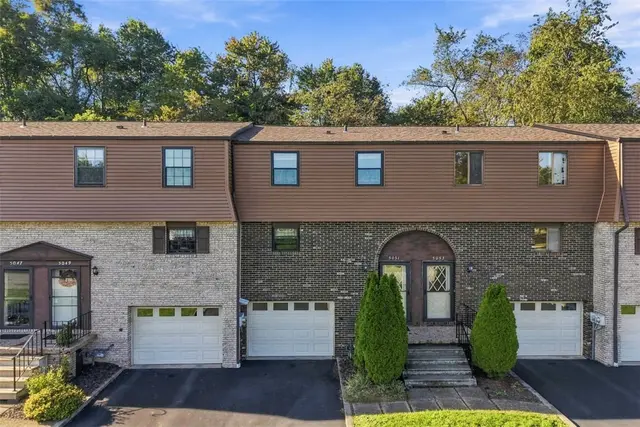
32 Homes for Sale in Gibsonia, PA

32 homes are currently for sale in Gibsonia, PA (21 active, 11 under contract) in the Hampton school district, with a median list price of $525,000 (range $199,900–$2,250,000).

Most Gibsonia buyers focus on Pine-Richland SDAlso serves: Pine/Richland, Hampton Twp, Mars Area, Deer Lakes, North Allegheny
32 matching listings
Based on the last 12 months of sold comps in Gibsonia: median sold price $449,959 · $218/sqft
3024 E Bardonner Rd

3024 E Bardonner Rd, Hampton, PA, 15044

$849,000

322,562

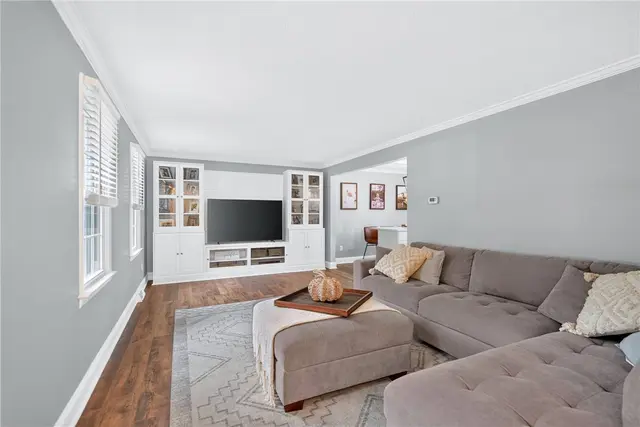
A one-of-a-kind modern retreat surrounded by space, privacy, and natural beauty! Welcome to 3024 E Bardonner Road, where thoughtful design meets the tranquility of approximately 3.69 acres in desirable Gibsonia. Situated on a very private lot with mature trees and wildlife. A stunning newly added second story transforms this home with a bright, modern feel unlike anything else in the area. Designed with an abundance of windows, the second level is filled with natural light, creating an open, airy atmosphere throughout the space. Clean lines, contemporary finishes, and an abundance of glass bring the outdoors in and make this home truly special. The main level was completely renovated and offers the charm and character of the original stone ranch, while the newly created second floor provides a fresh, modern living experience. The combination creates a unique home that blends timeless architecture with today's clean, contemporary aesthetic. The finished lower level provides additional flexible space for recreation, hobbies, a home office, fitness area, or storage. A built-in garage adds convenience, while the expansive property offers plenty of room to enjoy the outdoors, entertain, garden, or simply relax in your own private setting. Set on a beautiful 3.69-acre parcel, this property offers the rare feeling of a private retreat while remaining conveniently located near Gibsonia, the North Hills, shopping, dining, schools, and major routes. If you're looking for something truly different—modern, light-filled, private, and surrounded by nature—3024 E Bardonner Road is a MUST-SEE! Property Highlights Approximately 3.69 private acres Newly added second story as well as new completely renovated first floor Floor-to-ceiling-style abundance of windows and natural light Modern, clean aesthetic with built in energy efficiency Beautiful blend of original character and contemporary design Spacious composite deck 3 beds 2 baths can be easily converted to 5 bedrooms. Decorative fireplace. Exposed brick. Vaulted ceiling. Built-in garage, carport and storage shed Hampton School District Convenient Gibsonia / North Hills location Come experience the incredible natural light, modern design, and privacy that make this property unlike any other.
Subdivision: HamptonSchool: HamptonMLS: 1774574
2467 Ankeny Dr

2467 Ankeny Dr, Hampton, PA, 15044

$255,000

321,792

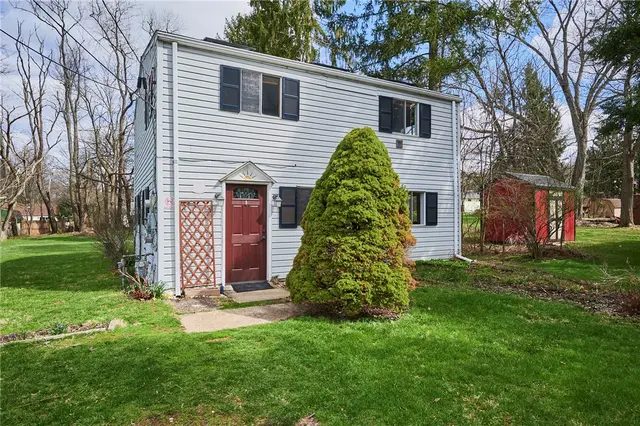
Welcome to 2467 Ankeny Drive, located in Hampton Township! Nestled at the end of a serene private lane, this beautifully refreshed home offers the perfect blend of seclusion, yet close to all of the amenities you could need. The property has been thoughtfully updated to provide a move-in-ready & make it your own experience for its next owners. The home has been newly painted in a neutral palette, with new carpeting upstairs, creating a bright and warm atmosphere throughout. The spacious, private back yard offers endless possibilities for gardening, outdoor entertaining, creating your own private playground, or just your peaceful morning coffee or evening glass of wine....& plenty of room for the dogs to run!

Subdivision: HamptonSchool: HamptonMLS: 1746925
2397 Leonard Lane

2397 Leonard Lane, Hampton, PA, 15044

$2,250,000

65--

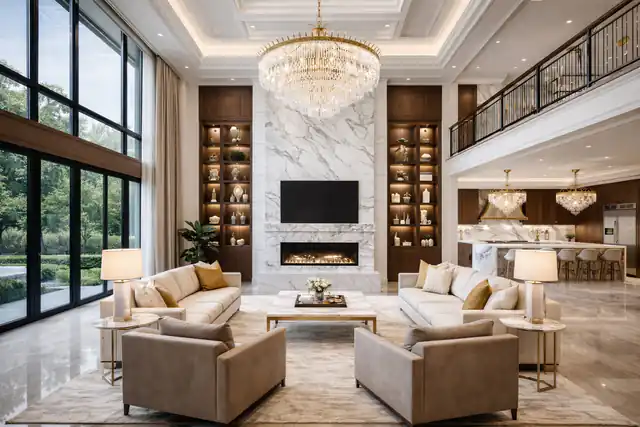
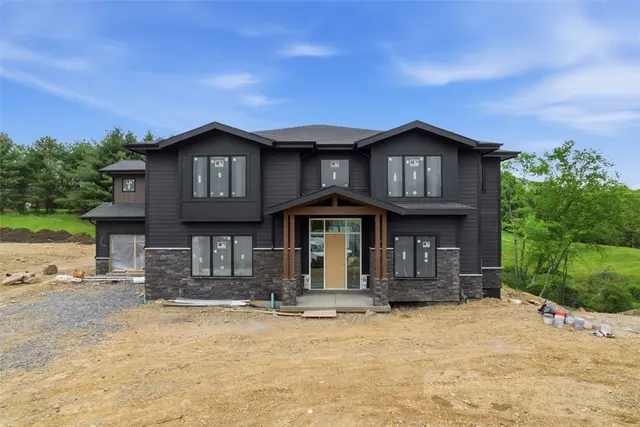
Set within Four Seasons, Hampton Township's premier luxury new construction community, this exceptional Madia Homes model residence showcases the craftsmanship, design, and attention to detail that have defined the builder's reputation for more than four decades. Positioned on a level half-acre-plus cul-de-sac homesite with a spacious, usable backyard ideal for a future swimming pool, outdoor kitchen, or private resort-style retreat, the home offers over three finished levels of thoughtfully designed living space, including six bedrooms, five full bathrooms, and a four-car garage. A dramatic two-story entry introduces the home's impressive scale, leading into an open-concept floor plan designed for everyday living and effortless entertaining. Rich walnut flooring extends throughout the main living areas on all three levels, creating warmth and continuity throughout the home. The soaring two-story great room serves as the architectural centerpiece, anchored by a Paragon floating staircase with walnut treads and a striking linear fireplace framed by a dramatic floor-to-ceiling feature wall clad in oversized four-foot by two-foot porcelain tile panels. Expansive windows flood the space with natural light while framing views of the surrounding landscape. At the heart of the home, the custom-designed kitchen blends luxury and functionality with Viking appliances, including an induction cooktop and built-in refrigerator, paired with handcrafted Michael Santa cabinetry, an oversized center island, and a generous walk-in pantry. Just beyond, a covered rear porch provides an inviting extension of the living space, offering elevated views and a seamless connection between indoor and outdoor entertaining. The main level also features a private bedroom suite that offers exceptional flexibility as a guest retreat, executive office, multigenerational living space, or first-floor primary suite alternative. Upstairs, the owner's retreat serves as a private sanctuary, featuring a remarkable custom dressing room with center island, spa-inspired bath with Madeli vanities, illuminated mirrors, and a dramatic designer tile accent wall. Direct access to the oversized laundry room enhances everyday convenience. Additional bathrooms continue the home's thoughtful design with Madeli and Kohler vanities, while every secondary bedroom includes a walk-in closet for exceptional storage and functionality. The finished lower level is designed as an extension of the home's entertainment and lifestyle spaces, complete with a custom bar, expansive game and recreation area, dedicated exercise room, private bedroom suite, and convenient sidewalk walkout access to the backyard. Prewiring for audio throughout the home allows future owners to easily integrate a whole-home entertainment experience. Finished with a striking James Hardie Midnight Black exterior, this residence offers a bold yet timeless architectural presence. Built by Madia Homes, the builder behind Pittsburgh Magazine's Ultimate House 2026, the home represents the same commitment to quality, innovation, and enduring craftsmanship that has made the company one of Western Pennsylvania's most respected luxury builders. Four Seasons is an exclusive 14-home community featuring sidewalks, mature trees, and a private neighborhood setting just minutes from North Park, McCandless Crossing, and major commuter routes. Located within the Hampton School District, it offers the rare opportunity to enjoy luxury new construction in one of the North Hills' most sought-after locations. A showcase of custom craftsmanship, thoughtful design, and timeless luxury, this model home represents the very best of what life at Four Seasons has to offer.

Subdivision: Four SeasonsSchool: HamptonMLS: 1760883
4978 S Pioneer Road

4978 S Pioneer Road, Hampton, PA, 15044

$255,000

311,193

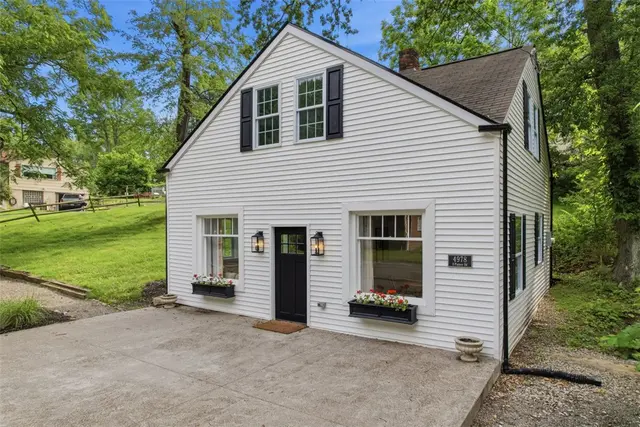
Welcome to 4978 S. Pioneer Road in Hampton Township! Ideally located just minutes from Hampton schools, Route 8, the Pennsylvania Turnpike, shopping, dining, and more, this charming Cape Cod has been beautifully renovated and is truly move-in ready. Enjoy a stunning new kitchen featuring gorgeous granite countertops, stainless steel appliances, and quality finishes, along with a beautifully updated bathroom, new flooring, stylish lighting, fixtures, and fresh paint throughout. Many new windows fill the home with abundant natural light, creating bright and inviting living spaces. Major improvements include all new electrical service and wiring, updated plumbing, new drywall and added insulation for comfort and efficiency. New interior doors, trim, and hardware complete the home's fresh, modern appeal while maintaining its timeless character. Relax on the welcoming front porch or unwind on the spacious rear porch. Substantial storage area-17'x7' adjacent to laundry room on first floor. A large gravel driveway provides ample off-street parking for multiple vehicles. Welcome home—everything has been done for you, so all that's left to do is move in, unpack, and enjoy!

Subdivision: HamptonSchool: HamptonMLS: 1762236
3074 E Bardonner Rd

3074 E Bardonner Rd, Hampton, PA, 15044

$249,900

221,386

Welcome to this beautifully maintained end-unit townhome, where thoughtful updates, generous living spaces, and exceptional storage come together in a move-in-ready home. Fresh neutral paint throughout creates a bright, inviting feel from the moment you step inside. The spacious primary suite offers two oversized closets, including a walk-in, along with direct access to the full bath featuring an additional vanity. The generously sized second bedroom provides excellent closet space with double closets of its own. On the main level, a convenient powder room complements the versatile family room/den, which opens to an oversized deck offering valuable outdoor living space. The attached two-car garage is both functional and finished, featuring an epoxy floor, workbench, and additional storage. Downstairs, the dedicated laundry area offers a finished ceiling, recessed lighting, and built-in shelving for added organization. Ideally positioned near Route 8, this home offers convenient access to shopping, dining, parks, recreation, and major commuter routes. With its spacious layout, abundant storage, attached two-car garage, and numerous updates, this end-unit townhome is a standout opportunity in Hampton Township!

Subdivision: Raintree ManorSchool: HamptonMLS: 1766200
5190 Windy Hill

5190 Windy Hill, Hampton, PA, 15044

$539,900

43--

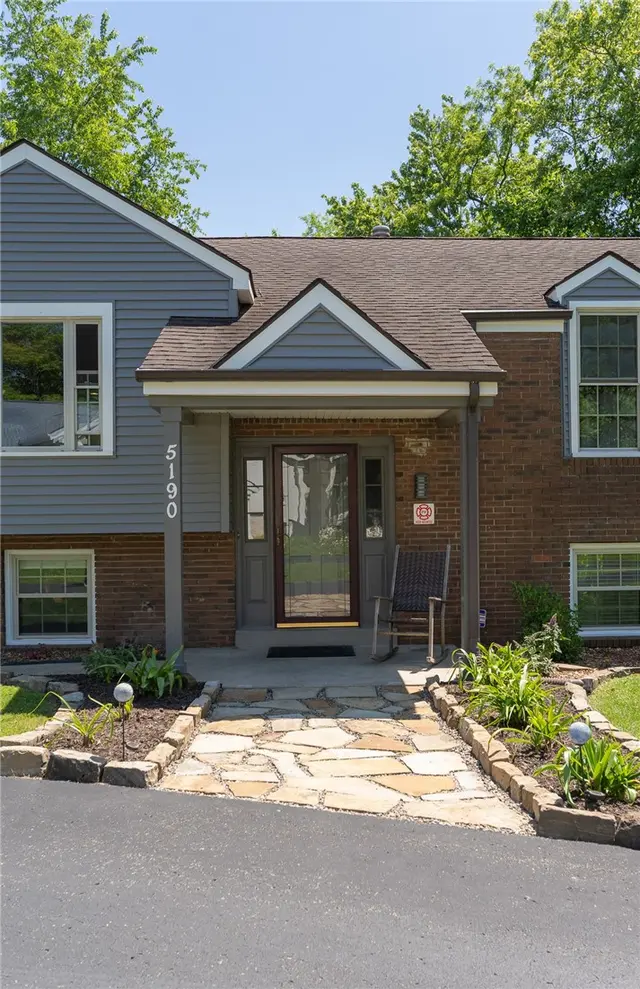
Welcome to this updated ready to move in home! This home is on a Private 2.72 acre setting surrounded by lush trees and landscape, Outside a Newly Built Garage fits cars and trucks, and behind it is a Tuff Shed for additional storage, Great entertaining area with a fire Pit to enjoy! Entering the front of home walk into a large living room and brand new Kitchen with everything you need! Walk out the sliding doors and cook out on your deck, Also 3 Bedrooms with a large closet and full bath, The Finished basement has a great game room and Fireplace for the chilly winters, and a large Bedroom as well on the lower floor, Laundry room and attached garage, This Home is a Must See!

Subdivision: HamptonSchool: HamptonMLS: 1767823
3409 Cramlington Dr

3409 Cramlington Dr, Hampton, PA, 15044

$399,900

532,352

Welcome to 3409 Cramlington Drive, a spacious 4-bedroom, 2.5-bath Colonial in Hampton Township! Offering approximately 2,352 sq. ft. of living space, this home combines classic character with fresh, move-in-ready updates. Step inside to find bright, freshly painted living spaces, new carpeting, and a functional floor plan with plenty of room to spread out. The kitchen features white cabinetry, stainless steel appliances, generous counter space, and an open connection to the inviting family room, highlighted by exposed wood beams and a brick fireplace. Upstairs you'll find four generously sized bedrooms, including a primary suite with a private bath. Enjoy even more living and entertaining space in the finished basement. One of the home's standout features is the large screened-in porch overlooking the wooded backyard—the perfect spot to relax, entertain, or enjoy the outdoors. Complete with a 2-car garage and conveniently located in Hampton Township School District. For added buyer confidence, a pre-listing home inspection has already been completed!

Subdivision: Meadowridge / Meadowridge 2nd PlanSchool: HamptonMLS: 1769729
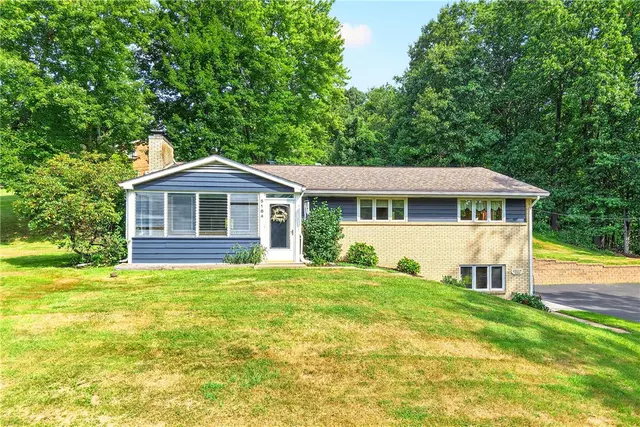
5184 Richland Rd

5184 Richland Rd, Hampton, PA, 15044

$359,000

321,510

Freshly refinished hardwood floors and an impressive collection of updates bring new appeal to this beautifully maintained Hampton Township ranch! Offering comfortable one-level living with generous additional space, this inviting home combines timeless style, thoughtful improvements and exceptional everyday livability. Step inside to discover gleaming refinished hardwood flooring and a bright, welcoming interior. The beautifully remodeled white kitchen features granite countertops, classic subway tile backsplash, stainless steel appliances, a Bosch dishwasher and Bosch convection gas range. An updated hall bath adds to the home's move-in-ready appeal. One of the home's most enjoyable spaces is the sunroom, surrounded by windows on three sides and overlooking the beautifully landscaped yard. Filled with natural light, it's an ideal setting for morning coffee, casual dining, reading or simply relaxing while enjoying the peaceful outdoor views. An enclosed front porch provides another charming spot to unwind. The finished walk-out lower level offers even more room to spread out, featuring a second fireplace, exercise room and flexible recreation space with direct access to the outdoors. An extra-deep integral garage provides outstanding additional storage for bicycles, lawn equipment, seasonal items and more. Extensive improvements add both value and peace of mind, including a roof (2015) with transferable lifetime warranty, HVAC (2017), Gutter Helmet system (2021) with transferable lifetime warranty, Versa-Lok retaining wall (2021), professionally painted exterior and resealed driveway (2025), along with numerous additional updates. Conveniently located in Hampton Township with easy access to shopping, dining, parks and major commuter routes, this exceptional ranch offers the space, updates and easy-living floor plan today's buyers are looking for. Beautifully refreshed and ready for its next owner!

Subdivision: HamptonSchool: HamptonMLS: 1770636
4819 Stonebridge Drive

4819 Stonebridge Drive, Hampton, PA, 15044

$1,150,000

45--

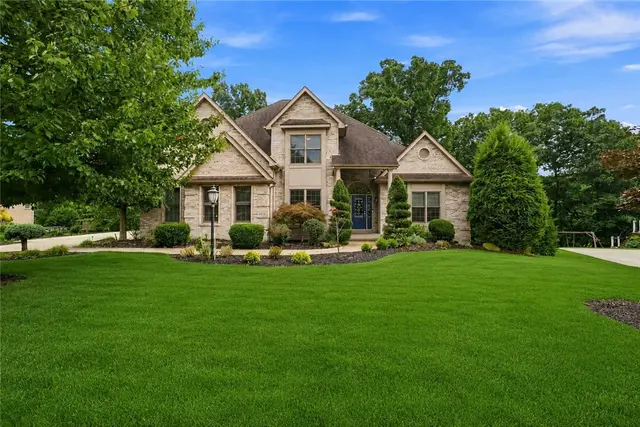
Welcome to 4819 Stonebridge Dr, an exceptional luxury home offering 4,537 sq ft of beautifully finished living space on a pristine .56-acre homesite in prestigious Stonebridge Estates! Impeccably maintained & thoughtfully upgraded, this stately 4-bedroom, 3-full & 2-half-bath home combines dramatic architectural detail, expansive living & entertaining spaces, abundant natural light & a private, beautifully landscaped setting. Fantastic curb appeal immediately sets the tone w/ mature landscaping & an impressive brick exterior. Step inside to a dramatic 2 story foyer featuring gleaming hardwood floors & a striking wrought-iron staircase leading to the upper level. Just off the foyer, a large executive office w/ handsome custom built-ins provides an impressive and private setting. The stately formal living room features an elegant tray ceiling & flows beautifully into the formal dining room featuring a stunning coffered ceiling. At the heart of the home is the spectacular chef-inspired kitchen—an impressive space designed for both everyday living & entertaining and features rich premium cabinetry, expansive granite countertops & island, high end SS appliances, abundant storage & a spacious casual dining area. Step down into the sunken family room, where an abundance of oversized windows fills the space w/ natural light & showcases the outdoors. A striking stone-hearth fireplace provides an impressive focal point & the perfect place to gather on a chilly evening. A sliding door from the kitchen lead to a newer Trex deck overlooking the private backyard. Begin the morning w/ coffee on the deck, enjoy dinner outdoors or entertain while overlooking the serene .56-acre property. A 1st floor laundry room adds everyday functionality. The 2nd level features 4 generously sized bedrooms & 3 full baths. The spectacular primary suite is a true private retreat, highlighted by a dramatic Palladian window, 2 professionally finished walk-in closets w/ premium custom storage systems & a luxurious en suite bath. The 3 add'l bedrooms are equally impressive in scale. 2 share a Jack-and-Jill bath, while the guest bedroom enjoys the privacy of its own full bath. The current owners have significantly expanded the home's usable space & nowhere is that more evident than in the extraordinary finished lower level which was designed specifically for entertaining! A beautifully appointed full wet bar is perfect for serving guests during parties, holidays or game day. French doors open directly from the bar area to the private lower paver. This level offers plenty of room for friends & family to relax. A private fitness room makes working out at home effortless. Then there is the dedicated home theater—one of the home's signature amenities - complete w/ 6 theater seats & the entire theatre system. The home also features an easily accessible attic area that has been thoughtfully configured to provide even storage. Beyond its cosmetic improvements, the sellers have invested in many of the home's major systems & features. Recent improvements include HVAC installed in 2023, a water heater installed in 2025, newer cooktop & microwave, newer refrigerator, the expansive Trex deck, lower-level walk-out patio, outdoor accent lighting, professionally finished walk-in closets, extensive landscaping & numerous improvements to the finished lower level and attic. The sellers have also just replaced the carpeting and had the home repainted, adding to its fresh, pristine & truly move-in-ready condition. Located w/in the highly regarded Hampton Twp School District, Stonebridge Estates offers a beautiful residential setting while remaining convenient to Rt 8, the PA Turnpike, shopping, dining, recreation, entertainment and the greater Pittsburgh area. Pristine, spacious and impressive at every turn—4819 Stonebridge Drive is more than a beautiful home. It is a remarkable opportunity to experience luxury living in one of Hampton Township's most desirable neighborhoods.

Subdivision: Stonebridge EstatesSchool: HamptonMLS: 1772635
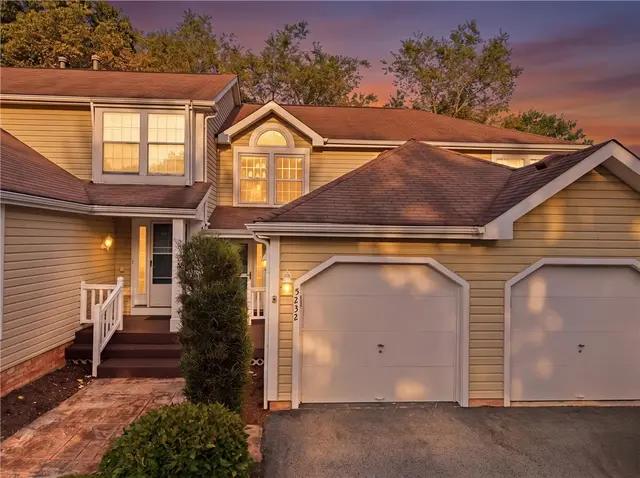
5232 Mallard Drive

5232 Mallard Drive, Hampton, PA, 15044

$260,000

23--

Rate buy down options available! This move-in-ready townhome offers a surprisingly versatile layout with plenty of room to live, work, relax, and entertain. A finished game room with an additional full bathroom make this low maintenance townhome a true standout! Welcome to Mallard Landing in the desirable Hampton School District—where style, space, and convenience come together! The charming covered front porch featuring low-maintenance Trex decking—is an inviting spot for morning coffee or winding down at the end of the day. Inside, you'll love the warmth of the original hardwood floors and the functional galley kitchen with extended counter space that makes casual meals and entertaining easy. The spacious living room opens through a slider to your private rear deck overlooking a peaceful wooded backdrop. Steps lead directly to the yard (a bonus!), giving you an outdoor space that's perfect for relaxing, grilling, or enjoying a little fresh air. This townhome offers you the privacy you crave! A convenient powder room completes the main level. Upstairs, two generously sized bedrooms feature HUGE closets and abundant storage. You'll love the spacious and updated full bathroom! And then there's the finished lower level—a true bonus! A game room like this is rare. Create the space you've been looking for with room for a home office, workout area, media or game room, hobby space, guest area, or additional living space. A second full bath adds even more flexibility and is a huge bonus you don't see in similar homes! Location? Hard to beat. You're minutes from Route 8 shopping and restaurants, local coffee shops, the PA Turnpike, North Park, and Hartwood Acres. Whether you're headed out for dinner, grabbing coffee, working from home, or enjoying the outdoors, so much is right at your fingertips. Fresh, flexible, and move-in ready—this is the kind of townhome that makes everyday living easy. Welcome home! Let's tour, https://www.facebook.com/share/r/19kSJ6VmMJ/

Subdivision: HamptonSchool: HamptonMLS: 1773238
3173 Cheltenham Ct

3173 Cheltenham Ct, Hampton, PA, 15044

$215,000

221,288

Welcome to 3173 Cheltenham Ct, a bright and inviting 2-bedroom, 1 full and 1 half bath townhome located in Hampton Township! The main level offers a spacious, open layout with updated flooring, neutral finishes and plenty of natural light. The generously sized kitchen provides abundant cabinetry and counter space, stainless steel appliances and room to make everyday cooking easy. The adjoining dining and living areas create a comfortable flow for entertaining, while the living room features a cozy fireplace and sliding glass doors leading to the private fenced outdoor space. Upstairs, you'll find two spacious bedrooms and an updated full bath featuring a walk-in shower. The lower level provides additional storage and utility space along with access to the integral garage. With fresh, neutral finishes throughout, central air, an integral garage, private outdoor space and a convenient Hampton Township location, this home is ready for its next owner!

Subdivision: Camberly Acres Plan, Parcel K #4School: HamptonMLS: 1773997
2787 Drake Ct

2787 Drake Ct, Hampton, PA, 15044

$285,000

321,296

Welcome to this inviting and beautifully updated three-bedroom, one and half bath townhouse in Hampton Township, located in the Hampton Township School District on a quiet cul-de-sac. The welcoming entry leads to a spacious game room, perfect for either hanging out to watch the game or a home office. A powder room with gold accents completes the entry floor. Upstairs is a generous, light-filled living room with new flooring, a dining area with matte black sconces, an updated kitchen with quartz countertops, stainless steel appliances, and a convenient island, plus a comfortable eat in area. The three bedrooms each have their own beautifully designed personality. The primary has a large walk-in closet and a chic accent wall. The Jack and Jill bathroom has double bowl sinks and gives easy access from the primary while conveniently located for guests and the other bedrooms to use. Neutral paint throughout creates a fresh, welcoming feel. Enjoy the large backyard and relaxing, private back deck, perfect for morning coffee or unwinding outdoors. Beautiful sunrise views, a pond feature and sitting area, and a basketball hoop in the cul-de-sac add to the neighborhood's charm. Quiet streets, minimal maintenance, and easy access to Route 8, the Pennsylvania Turnpike, and Pittsburgh-area destinations make this a convenient place to call home. Nearby recreation includes North Park, Hartwood Acres, and Hampton Recreational Center, while shopping is convenient to Richland Shopping Center, Target, Giant Eagle, Lowe's, Home Depot, and Walmart. With thoughtful updates, flexible living spaces, and a convenient Hampton Township location, this Gibsonia townhouse offers comfort and privacy.

Subdivision: Mallard LandingSchool: HamptonMLS: 1774614
4914 Wickloe Dr

4914 Wickloe Dr, Hampton, PA, 15044

$374,000

321,320

Welcome to this well-maintained 3-bedroom, 1.5-bath split-entry home located in Hampton Twp. The main level features beautiful hardwood floors, a modern kitchen with updated finishes and a comfortable living and dining area filled with natural light. Three bedrooms provide plenty of space for family, guests, or a home office. The lower level offers a versatile game room, and laundry room, perfect for entertaining or relaxing by the wood burning fire place. With a functional layout, modern updates, and a convenient Hampton Twp. location, this home is ready to welcome its next owner.

Subdivision: HamptonSchool: HamptonMLS: 1775048
4819 Country Lane

4819 Country Lane, Hampton, PA, 15044

$525,000

332,217

Welcome to 4819 Country Lane, a truly unique Hampton Township home tucked into a private, wooded setting that feels like a retreat from the moment you arrive. Set on approximately one acre, this distinctive cedar-sided home combines privacy, character, and a floor plan unlike the typical suburban home. The showstopper is the dramatic front peak and soaring wall of windows that floods the great room with natural light. Vaulted ceilings, an open upper-level overlook, and a striking fireplace with a gas igniter and wood-burning capability create an incredible centerpiece for the home. The main level also offers a spacious dining room, an updated kitchen with granite countertops, gas cooktop and electric double ovens, plus a bright window-lined dining/sunroom area with direct access to the expansive rear deck overlooking the wooded surroundings. A first-floor primary suite adds tremendous flexibility and features a large bedroom, walk-in closet, and private full bath highlighted by an impressive 6' x 4' walk-in shower. Upstairs, additional bedrooms are joined by a spacious open loft/landing area overlooking the main living space, while the finished lower level provides even more room for a game room, home theater, gym, office, or entertaining space. Outside, the large deck wraps you in the wooded setting and offers plenty of room to relax, entertain, or simply enjoy the privacy. A storage shed The oversized two-car integral garage with automatic openers provides plenty of room for both parking and storage. Major improvements include a Lennox gas furnace installed in December 2025, a 2024 A/C unit, a 2023 hot water tank, 200-amp electrical service, and a roof installed in 2017. The location brings together the best of privacy and North Hills convenience. Country Lane offers a tucked-away, wooded feel while remaining just minutes from Route 8, North Park, Hampton Community Park, and Hartwood Acres Park. Everyday errands are convenient with grocery stores, pharmacies, restaurants, and shopping throughout the Route 8 corridor. The property also offers convenient access to Route 910, I-79, the Pennsylvania Turnpike/I-76, and connections toward Route 28, making travel throughout the North Hills and greater Pittsburgh area easy. Wexford, Allison Park, McKnight Road, Ross Park Mall, and other major North Hills destinations are also within convenient reach. 4819 Country Lane is not a cookie-cutter home. It is a private architectural retreat with dramatic spaces, abundant natural light, and a setting that is difficult to replicate.

Subdivision: HamptonSchool: HamptonMLS: 1776022
5051 Harvest Lane

5051 Harvest Lane, Hampton, PA, 15044

$199,900

221,098

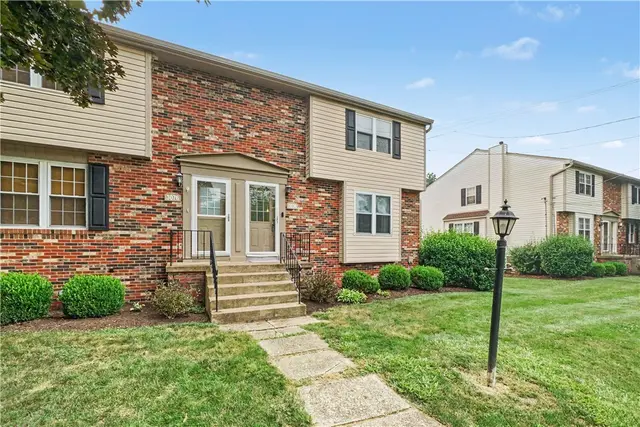
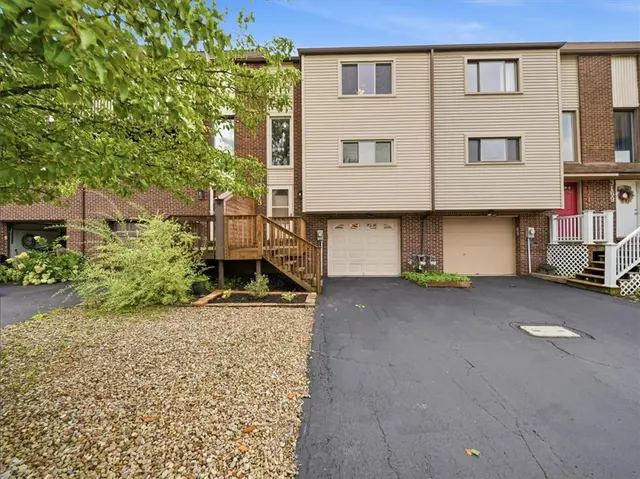
Welcome home to low-maintenance living in Hampton Township. This townhome features 2 bedroom, 1.5 bath and combines comfortable living space with the convenience of an integral garage and a private outdoor retreat. The main level features a spacious living room, and a dining area that flows easily into the kitchen through an open pass-through counter. The kitchen is equipped with newer appliances, including a gas range, dishwasher, microwave and side-by-side refrigerator, along with plenty of cabinet and drawer storage. The spacious living room features a step out to a private paver patio with privacy fencing on both sides, a grassy area and a peaceful wooded backdrop, ideal for morning coffee or relaxing in the evening. A convenient half bath completes the main level. Upstairs, the primary bedroom is generously sized, with a ceiling fan and a wide window overlooking the trees. The second bedroom offers double closets for ample storage, and the full bath with a tub/shower combination serves both bedrooms. The lower level provides flexible space for a home office, hobby room or extra storage. A brand new roof, siding, gutters and downspouts, so you can move in with peace of mind. Located in Hampton Township School District, residents enjoy Hampton's community amenities and events throughout the year. Walkable to grocery and restaurant. Conveniently located to Rt. 8, PA Turnpike, I-79. Condominium ownership, with lawn care and building insurance included in the HOA.

Subdivision: HamptonSchool: HamptonMLS: 1776543
3252 Camberly DRIVE

3252 Camberly DRIVE, Hampton, PA, 15044

$205,000

221,218

Beautiful End-Unit Townhome in Hampton Township! This beautifully maintained end-unit townhome has so much to offer! Step into a bright and inviting living room featuring a cozy log-burning fireplace and large windows that fill the space with natural light. The fully equipped kitchen boasts new countertops and updated flooring, perfect for everyday living and entertaining. Enjoy meals in the formal dining room, complete with sliding glass doors that lead to a spacious deck and private yard—ideal for relaxing or hosting guests. Upstairs, you’ll find two generously sized bedrooms with ample closet space. The lower level adds even more versatility, offering a laundry area, extra storage, and a one-car garage. New roof September 2026. NO HOA FEE Comfort, space, and convenience—all in a desirable location!

Subdivision: CAMBERLY ACRES PLANSchool: HamptonMLS: 1777116
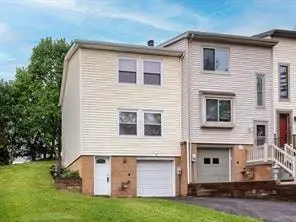
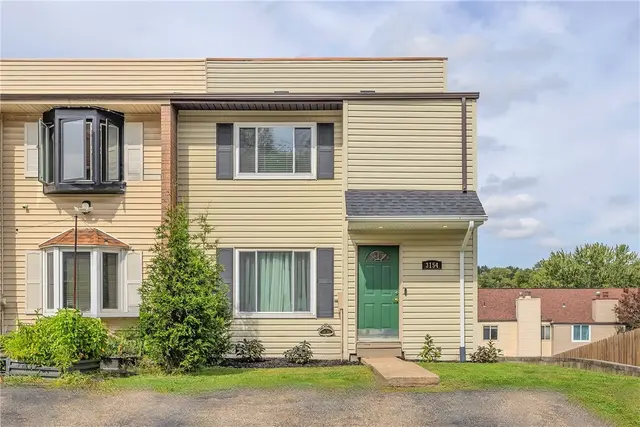
3154 Camberly Dr

3154 Camberly Dr, Hampton, PA, 15044

$225,000

221,212

Welcome to 3154 Camberly Drive, a move-in ready townhouse located in Gibsonia’s highly desirable Hampton Township and top-rated Hampton Township School District. Meticulously maintained and extensively updated inside and out, this home delivers turnkey comfort with impressive modern upgrades. Step into the main level featuring stylish bamboo flooring, updated lighting, and replacement electrical outlets throughout. The heart of the home is the completely remodeled kitchen, outfitted with custom white cabinetry, stone-look countertops, an induction cooktop, a smart oven, and a sleek stainless steel range hood. The living space frames a cozy fireplace, creating a clean focal point for relaxing or hosting guests. Lower-level walk-out doors lead to a covered rear concrete patio that expands your outdoor space. Upstairs, light-filled bedrooms feature soft, newer carpeting, including a dedicated child's room with a newly replaced ceiling and added attic insulation for maximum energy efficiency and sound insulation. Both bathrooms have been extensively refreshed with crisp new vanities, modern sinks, sleek hardware, and new toilets. Major system updates bring total peace of mind, including a furnace, water heater, and central air conditioning system all being replaced in 2017, alongside a brand-new roof and an added covered front entry awning over the front door. Outdoors, enjoy an elevated, freshly painted sun deck with steps leading down to a level, fully fenced backyard framed by updated landscaping and mature privacy trees. This home’s prime location offers quick access to Route 8 and the PA Turnpike, putting commutes to Downtown Pittsburgh, Cranberry Township, and Wexford within easy reach. Everyday recreation is right down the road with Hartwood Acres Park and North Park nearby for hiking, biking, kayak launches, and community events, while local shopping and dining options surround the area.

Subdivision: HamptonSchool: HamptonMLS: 1777224
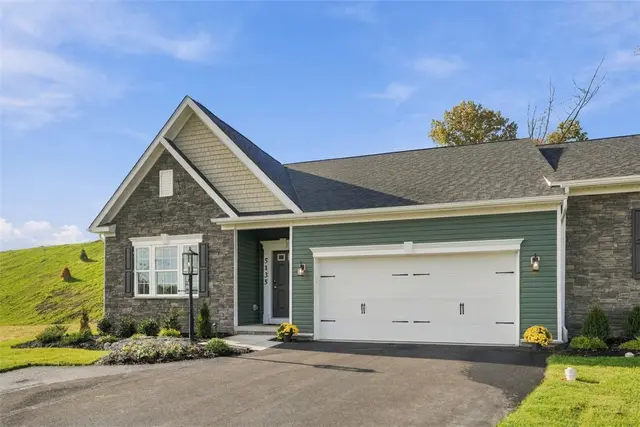
5137 S. Pioneer Rd

5137 S. Pioneer Rd, Hampton, PA, 15044

$599,990

33--

Welcome to this stunning, move-in ready patio home offering the perfect blend of luxury and low-maintenance living. Boasting a desirable one-level layout, this spacious residence features three bedrooms, three full bathrooms, and a fully finished basement that significantly expands your living space. The main level welcomes you with an open-concept design, seamless flow, and abundance of natural light. The primary suite is a private retreat, while the additional main-floor bedrooms offer versatility for guests or a home office. Downstairs, the expansive finished basement provides the ultimate setup for a media room, home gym, or recreation area, complete with a third full bathroom and plenty of extra storage. Forget about spending your weekends on yard work—the HOA fully covers all exterior maintenance, allowing you to enjoy a true lock-and-leave lifestyle. Conveniently located near local shopping, dining, and major roadways, this home truly has it all. Schedule your tour today!

Subdivision: Pioneer PlaceSchool: HamptonMLS: 1778184
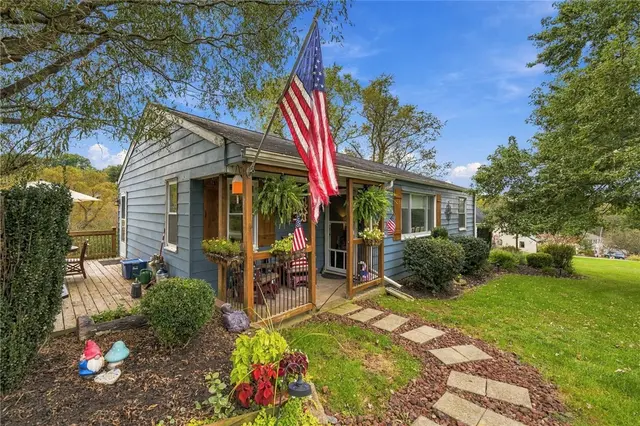
2578 Elgro Rd

2578 Elgro Rd, Hampton, PA, 15044

$250,000

311,092

Welcome to 2578 Elgro Road in Gibsonia! This charming three-bedroom ranch home offers a comfortable layout with classic character and a welcoming feel. Situated on approximately half an acre in a quiet area of Hampton School District, the property features a spacious yard with room to enjoy the outdoors, garden, or entertain. The 3 bedrooms each offer plenty of closet space and the well kept basement can be a blank canvas for expanding your living space. Many updates throughout include the kitchen, bathroom, and flooring. This is a wonderful opportunity to make this home your own in a desirable Gibsonia location.

Subdivision: HamptonSchool: HamptonMLS: 1777718
5124 MEADOWRIDGE LANE

5124 MEADOWRIDGE LANE, Hampton, PA, 15044

$550,000

532,352

WELCOME TO 5124 MEADOWRIDGE LANE IN HAMPTON TOWNSHIP! Move right into this lovely, updated 5-bedroom home, just in time for the holiday season! The spacious family room features an open floor plan with engineered hardwood floors flowing throughout the main level. A beamed ceiling, recessed lighting, and a beautiful brick gas fireplace create a warm and inviting atmosphere. The updated kitchen boasts cherry cabinetry, granite countertops, and a center island featuring dark gray-painted cabinets and quartz countertops. A convenient first-floor laundry room and large pantry provide added functionality and storage. The Pella sliding glass door, complete with built-in blinds, leads to your gorgeous Trex deck, featuring LED lighting beneath the railing — the perfect spot for relaxing or entertaining! The spacious primary bedroom features a stylish barn door leading to the walk-in closets and an updated bathroom complete with a walk-in ceramic tile shower. Custom ELFA storage bins and shelving in the bedroom closets provide excellent organization. Energy-efficient features include a tankless water heater and high-efficiency furnace. The garage adds another great feature with its one-year-old Omnistone flooring. Enjoy the convenience of this desirable location, close to schools, shopping, and hospitals, making this home a wonderful place to call your own!

Subdivision: Meadowridge PlanSchool: HamptonMLS: 1778602
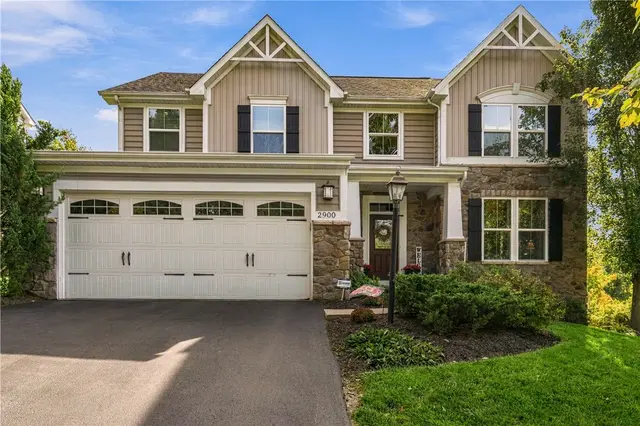
2900 Cross Creek Ct

2900 Cross Creek Ct, Hampton, PA, 15044

$750,000

444,222

Beautifully maintained and thoughtfully updated, this 4-bedroom, 3.5-bath home offers the perfect blend of comfort, style, and functionality. Hardwood floors flow throughout the first floor, complemented by granite countertops and a striking onyx backsplash in the kitchen. A builder’s upgrade adds an impressive 4-foot extension spanning from the basement to the second floor, providing additional living space throughout the home. Custom-built lockers welcome you as you enter from the garage, while the den features custom cabinetry and a built-in desk, creating an ideal space for working from home or staying organized. The spacious primary suite offers tray ceilings and a walk-in closet, along with an additional walk in custom-organized closet conveniently located off the beautifully updated primary bathroom, completed in 2026. The bathroom features a tiled walk-in shower with a glass enclosure, a double vanity, and a coordinating backsplash. A second-floor laundry room adds everyday convenience. The finished basement is designed for entertaining, featuring custom-built media center cabinetry and a pub-inspired bar complete with timber-plank accents, granite countertops, and a stylish backsplash. A Murphy bed provides comfortable accommodations for overnight guests, while a full bathroom and dedicated workout area add versatility to the space. Abundant storage ensures there is room for everything. Outdoor living is just as inviting, with a walkout basement leading to a stamped concrete patio and fire pit—perfect for gathering with friends. Step out from the kitchen onto the Trex deck and take in beautiful evening sunsets. Home provides a tankless water heater 2026 and a 2 zone heating system. With its thoughtful upgrades, custom details, versatile living spaces, and inviting indoor-outdoor entertaining areas, this home is ready to welcome its next owners!

Subdivision: Cross CreekSchool: HamptonMLS: 1778711
2448 Rihn Strasse

2448 Rihn Strasse, Hampton, PA, 15044

$579,900

432,600

Your private backyard resort awaits in Hampton’s coveted Rihn Platz community! Set on nearly half an acre of lush greenery, this 4-bedroom, 2.5-bath retreat blends everyday comfort with vacation-worthy outdoor living. Step inside to seamless hardwood floors and a layout designed for effortless hosting—from dinner parties in the formal dining room to relaxed evenings by the wood-burning fireplace in the family room. The kitchen anchors the main level with sleek granite countertops, subway-style tile, stainless appliances, and direct access to main-floor laundry. You will spend many mornings and evenings on your expansive 26x16 rear deck with composite boards and protected by the elements with the covered awning. Upstairs, the primary retreat features hardwood floors and a spa-like double-vanity en suite with granite finishes, complemented by three spacious guest bedrooms and a matching updated full bath with granite counters. The sellers just installed brand new carpets in the finished walkout gameroom. The real showstopper? The backyard oasis. Walk out from the fully finished lower level to an entertainer’s paradise featuring an in-ground heated swimming pool, serene pond views, and an expansive covered deck with awning—ready for summer barbecues and crisp autumn evenings alike. The fenced-in back yard allows for a safe and private space for family and four legged friends. Big-ticket peace of mind is already locked in with brand-new Hardie Board siding, soffit, gutters and downspouts (2025) plus an updated AC in 2020 and the roof was replaced in 2010. This home is wired to have a generator attached in the garage. Minutes from North Park recreation, top-tier dining, and everyday conveniences—this isn’t just a home, it’s a lifestyle upgrade.

Subdivision: Rihn PlatzSchool: HamptonMLS: 1778819
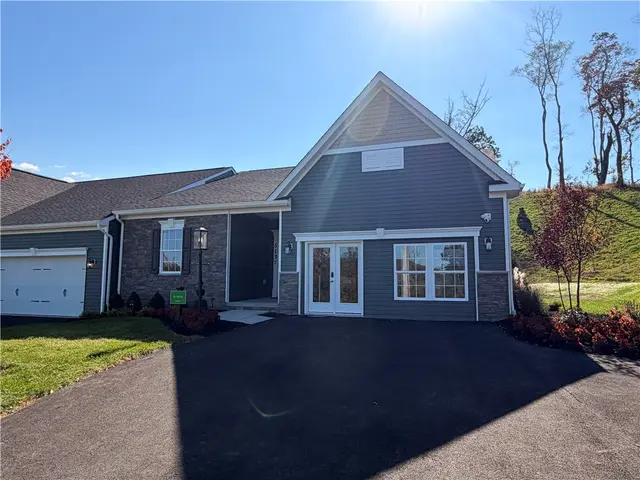
5135 South Pioneer Road

5135 South Pioneer Road, Hampton, PA, 15044

$579,990

33--

Welcome to this stunning, move-in ready patio home offering the perfect blend of luxury and low-maintenance living. Boasting a desirable one-level layout, this spacious residence features three bedrooms with a flex space, three full bathrooms, and a fully finished basement that significantly expands your living space. The main level welcomes you with an open-concept design, seamless flow, and abundance of natural light. The primary suite is a private retreat, while the additional main-floor bedrooms offer versatility for guests or a home office. Downstairs, the expansive finished basement provides the ultimate setup for a media room, home gym, or recreation area, complete with a third full bathroom and plenty of extra storage. Forget about spending your weekends on yard work—the HOA fully covers your exterior maintenance, allowing you to enjoy a true lock-and-leave lifestyle. Conveniently located near local shopping, dining, and major roadways, this home truly has it all. Schedule your tour today!

Subdivision: Pioneer PlaceRBRSchool: HamptonMLS: 1778813
5010 Meadowridge Ln

5010 Meadowridge Ln, Hampton, PA, 15044

$465,000

431,716

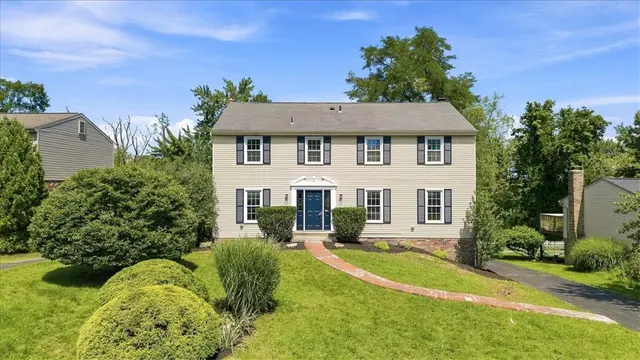
A wonderful opportunity awaits in the highly desirable Hampton School District! This classic four-bedroom, two-and-a-half-bath Colonial offers excellent curb appeal, level access to the front entrance from the street, and the convenience of a rear-entry two-car garage. Bright, open, and thoughtfully updated, this home features numerous improvements, including a renovated kitchen (2021), updated second-floor bathrooms (2026), fresh exterior (2025) and interior paint (2022) , and new main-level flooring and carpeting (2021). The bright, inviting kitchen boasts stainless steel appliances, including a beverage refrigerator, abundant cabinetry, and generous quartz countertop space. Throughout the home, tasteful details add character and appeal, including living room built-ins (with the 66-inch TV included in the sale), wainscoting, decorative mouldings, and updated lighting. The family room, currently used as a playroom, features a beautiful brick, wood-burning fireplace as its focal point and offers the flexibility to serve as a formal dining room. Glass door opens to a lovely screened porch overlooking the fenced backyard, creating the perfect setting for relaxing or entertaining. Upstairs, you’ll find four comfortable bedrooms, including a spacious primary bedroom with a walk-in closet and a newly renovated en-suite bathroom. An updated hall bathroom serves the additional bedrooms. The walk-out lower level offers a laundry area, ample storage, direct access to the patio, and versatile space ideal for a home gym, playroom, or additional family room. Ideally located in Hampton Township, this home offers convenient access to the Turnpike, schools, community parks, shopping, restaurants, and everyday services. With its classic Colonial charm, thoughtful updates, and flexible living spaces, this home is ready to welcome its next owners!

Subdivision: HamptonSchool: HamptonMLS: 1779148
Page 1 of 2
Also recently sold in 15044: 536 homes in the last 2 years at a median price of $462,500.

What Have Homes Sold for in 15044?

Of the 536 homes that closed in 15044 in the 24 months to November 1, 2026, the median sale price was $462,500 (West Penn MLS data). The table below lists the most recent of those sales with sold date, price, size and the brokerage that listed each home, so you can compare them against what is on the market in 15044 today.

Homes sold in 15044
Address4308 Paradise Dr, West Deer, PA, 15044SoldOct 2026Price$269,000Beds/Baths3 bd / 3 baSqft1,230 sqftListed ByBERKSHIRE HATHAWAY THE PREFERRED REALTY
Address116 Partridge Run Rd, West Deer, PA, 15044SoldOct 2026Price$301,000Beds/Baths3 bd / 2 baSqft1,187 sqftListed ByCOLDWELL BANKER REALTY
Address3473 Palomino Dr, Pine Twp, PA, 15044SoldOct 2026Price$1,030,000Beds/Baths4 bd / 5 baSqft4,504 sqftListed ByCOLDWELL BANKER REALTY
Address357 Saddlebrook Rd, West Deer, PA, 15044SoldOct 2026Price$410,000Beds/Baths3 bd / 2 baSqft1,648 sqftListed ByRE/MAX SELECT REALTY
Address4109 Bakerstown Culmerville Rd, West Deer, PA, 15044SoldOct 2026Price$270,000Beds/Baths3 bd / 2 baSqft1,800 sqftListed ByCOLDWELL BANKER REALTY
Address602 Meghan Ct, Richland, PA, 15044SoldOct 2026Price$715,000Beds/Baths4 bd / 4 baSqft3,060 sqftListed ByREALTY ONE GROUP GOLD STANDARD
Address401 N Pine Cir, Pine Twp, PA, 15044SoldOct 2026Price$435,000Beds/Baths3 bd / 2 baSqft—Listed ByCOLDWELL BANKER REALTY
Address4818 Josephine, Hampton, PA, 15044SoldOct 2026Price$265,000Beds/Baths3 bd / 2 baSqft—Listed ByRE/MAX SELECT REALTY

Common Questions About Living in Gibsonia

How many homes are for sale in Gibsonia?

There are currently 32 homes for sale in Gibsonia, PA (21 active, 11 already under contract) with a median list price of $525,000. Listings update every 15 minutes from the West Penn MLS. Contact The Thurber Team to schedule tours.

What school districts serve Gibsonia?

Gibsonia spans 5 school districts: Hampton Township (Hampton) — 0 listings; Pine-Richland (Richland, Pine Twp) — 0 listings; Deer Lakes (West Deer) — 0 listings; Mars Area (Adams Twp) — 0 listings; North Allegheny (McCandless) — 0 listings. Because postal names like "Gibsonia" often cover more than one district, buyers should verify the district for any specific address. The Thurber Team provides free school boundary consultations.

What is the median home price in Gibsonia?

The median list price for homes in Gibsonia is $525,000, ranging from $199,900 to $2,250,000. Pricing varies by school district, home size, and community. Get a free comparative market analysis from The Thurber Team.

What is the price per square foot in Gibsonia?

Based on the last 12 months of sold comparables, the median price per square foot in Gibsonia is $218. Actual $/sqft varies by subdivision, lot size, and condition — The Thurber Team can pull comps for a specific address.

Are most homes in Gibsonia still available, or already under contract?

Of the 32 Gibsonia listings currently on the market, 21 are still active and 11 are pending or under contract. Active listings are the ones still accepting showings and offers.

What neighborhoods and subdivisions are in Gibsonia?

Gibsonia includes 14 distinct subdivisions and planned communities currently listed for sale, each with its own price range, HOA, and amenities. The Thurber Team can walk through neighborhood-specific trade-offs for buyers.

Can I filter Gibsonia homes by beds, price, or school district?

Yes — search Gibsonia homes by bedroom count, price range, square footage, and school district using the filters above, or ask The Thurber Team's AI-powered search for a specific combination like "4 bed homes in Gibsonia under $700k".