87 Homes for Sale in Wexford, PA

87 homes are currently for sale in Wexford, PA (50 active, 37 under contract), with a median list price of $471,990 (range $230,000–$2,925,000).

Most Wexford buyers focus on Pine-Richland SDAlso serves: North Allegheny, Pine/Richland
87 matching listings
Based on the last 12 months of sold comps in Wexford: median sold price $550,000 · $228/sqft
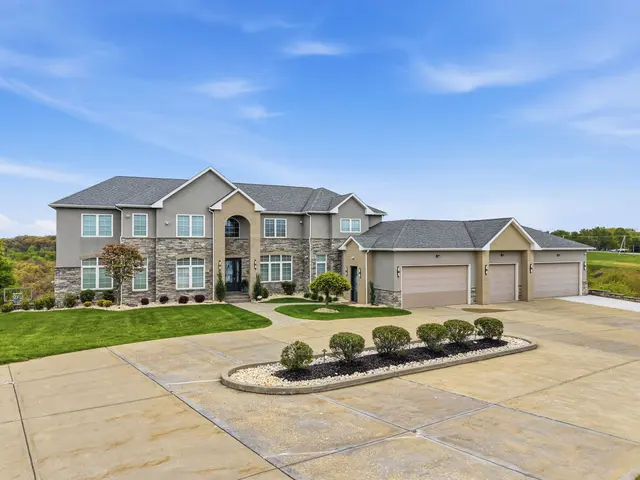
238 Greenwood Dr.

238 Greenwood Dr., Pine Twp, PA, 15090

$879,000

542,768

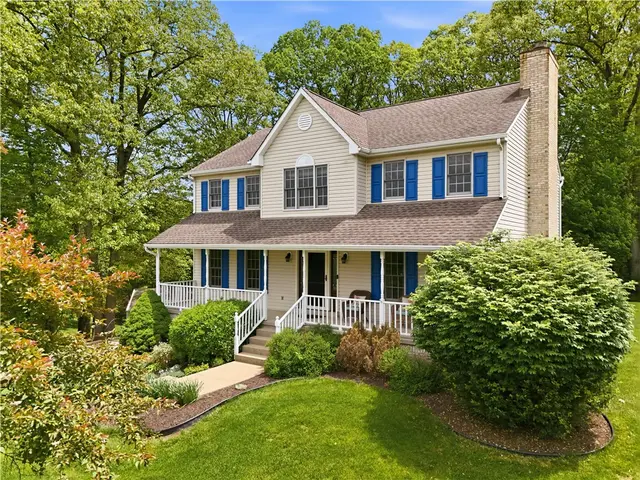
Welcome to 238 Greenwood Drive, a beautifully maintained custom-built home offering exceptional living space, thoughtful design, and an inviting setting in the highly desirable Pine-Richland School District. This impressive 5-bedroom, 3.5-bath residence is ideally situated in Pine Township's coveted Rabold Fields neighborhood, with the neighborhood park directly across the street. Featuring a three-car attached garage, large level driveway, beautifully landscaped grounds, and three inviting outdoor living spaces, this home offers a wonderful combination of comfort, elegance, and convenience. Step inside to a light-filled and welcoming floor plan featuring warm hardwood flooring, crisp white paint, and complementary neutral tones throughout. Numerous recent updates enhance the home's fresh, inviting atmosphere, while thoughtful architectural details add character and charm. Hardwood flooring extends throughout the entire first floor, with the exception of the private den. French doors with a transom window welcome you into this elegant space, where rich crown molding and wainscot paneling create an ideal setting for a home office or quiet retreat. Designed with entertaining in mind, the spacious living and dining areas flow beautifully together while still maintaining their own distinctive character. A dramatic cathedral ceiling highlights the living room, while the dining room features an elegant tray ceiling and wainscot paneling. The flexible arrangement works equally well for intimate dinners, holiday celebrations, and larger gatherings. The beautifully appointed kitchen is equipped with newer appliances, including double convection ovens, a five-burner gas cooktop, stainless steel refrigerator, dishwasher, and microwave. Step directly from the kitchen onto the composite deck, where the private setting provides a wonderful backdrop for outdoor dining, relaxing, and entertaining. The deck is one of three terrific outdoor living areas, complemented by the welcoming front porch and lower-level patio. Upstairs are four generously sized bedrooms, including a lovely primary suite featuring a tray ceiling, new lighting fixtures, peaceful views, a spacious walk-in closet, and spa-like bath. The additional bedrooms provide excellent space for family, guests, or additional work-from-home needs. The finished walk-out lower level creates an entirely new dimension of living space and is perfectly suited for recreation, entertaining, guests, or extended family. Freshly painted, it includes the home's fifth bedroom and a full bath. Walk directly outside to the lower patio and enjoy the beautifully landscaped surroundings and privacy of the property. Meticulously cared for and enhanced by numerous recent updates, this home offers the condition, space, flexibility, and location today's buyers are searching for. Enjoy the neighborhood park just across the street while remaining only minutes from Wexford shopping and dining, the Pine-Richland Middle and High School campus, Pine Community Park, Cranberry Township, and popular dining destinations including Off The Hook and Napa Prime. I-79 and the Pennsylvania Turnpike are also conveniently accessible, making this an exceptional place to call home.

Subdivision: Rabold FieldsSchool: Pine-RichlandMLS: 1775318
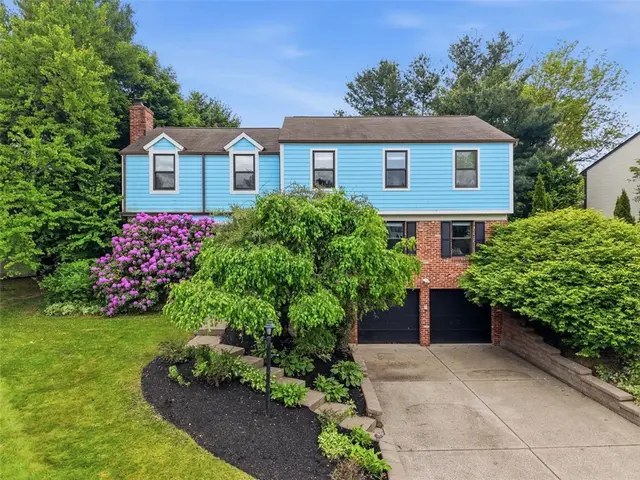
704 Broadmore Lane

704 Broadmore Lane, Pine Twp, PA, 15090

$459,900

331,926

Welcome to this beautifully appointed townhome in the highly desirable Village at Pine, where comfort, convenience, and low-maintenance living come together. Enjoy a prime location just steps from Village at Pine shopping and dining, Giant Eagle Market District, Starbucks, Oxford Athletic Club, and the community park and playground. Stroll the tree-lined streets to enjoy the neighborhood amenities, while medical facilities, North Park, and Pine Community Center are just a short drive away. Downtown Pittsburgh is approximately 25 minutes away. Inside, an abundance of natural light, custom blinds throughout, and engineered hardwood flooring on the main level create a warm and inviting atmosphere. The spacious main floor features a generously sized living room with recessed lighting, an open-concept kitchen and dining area, and a powder room,. The stunning kitchen offers granite countertops, an updated glass backsplash, center island, stainless steel appliances, large pantry, recessed lighting, and a convenient door leading to the 19' x 5' Trex deck with privacy barriers. The open flow between the kitchen, dining, and living spaces makes the main level ideal for both everyday living and entertaining. Upstairs, the spacious primary suite features a large walk-in closet and private en-suite bath with ceramic tile flooring, double vanity, standalone shower, and a relaxing soaking tub. Two additional bedrooms, another full bath, and convenient second-floor laundry complete the upper level. The lower level offers a welcoming front entry and foyer, versatile game room, and convenient access to the two-car integral garage. The paved driveway provides additional parking! HOA amenities add to the ease of townhome living, with lawn care, mulching, front shrub trimming, driveway snow removal, roadway maintenance, and common-area maintenance included. Enjoy a thoughtfully designed home in an exceptional location, with the space you want and the low-maintenance lifestyle you’ve been looking for in the Village at Pine.

Subdivision: Village at PineSchool: Pine-RichlandMLS: 1774976
609 Westchester Dr

609 Westchester Dr, McCandless, PA, 15090

$240,000

221,088

Located in a quiet neighborhood in the North Allegheny School District, 609 Westchester Drive offers comfortable, low-maintenance living in a convenient location close to shopping, dining, recreation, and major roadways. Inside, the main level offers a spacious living room with plenty of natural light and an inviting feel. The updated kitchen features granite countertops and stainless steel appliances, along with a convenient half bath. Sliding glass doors from the living room lead directly to the deck, creating a natural extension of the living space. The deck features a new retractable awning and side privacy panels, making it a great spot to relax, enjoy your morning coffee, or entertain guests. Upstairs, you'll find two bedrooms and a full bathroom, offering a comfortable and functional layout. The oversized one-car integral garage provides convenient parking and extra storage, with additional on-street parking available. Just minutes from McKnight Road, you'll have easy access to shopping, restaurants, grocery stores, and everyday conveniences. North Park is also nearby, offering walking and biking trails, recreation, green space, and plenty of opportunities to enjoy the outdoors. With convenient access to I-79, getting to downtown Pittsburgh and surrounding areas is simple. The affordable HOA fee covers lawn mowing, landscaping, trash removal, snow removal, and roof and exterior building maintenance, keeping exterior upkeep to a minimum. This is a great opportunity to own a well-maintained townhouse in a convenient North Allegheny location.

Subdivision: McCandlessSchool: North AlleghenyMLS: 1775138
9914 Le Grand Dr

9914 Le Grand Dr, McCandless, PA, 15090

$770,000

44--

Welcome to this immaculate, completely remodeled brick home ideally located within walking distance to North Park and situated in the highly desirable North Allegheny School District. Thoughtfully renovated and beautifully appointed offering modern luxury and effortless everyday living. A welcoming brick exterior and three-car attached garage provide excellent curb appeal and functionality. Step directly from the garage into a spacious mudroom and laundry area featuring a utility sink & abundant cabinetry making an ideal everyday drop zone. The heart of the home is the spectacular custom eat-in kitchen, completely remodeled with granite countertops, Wellborn cabinetry, a large center island, and premium appliances. The kitchen opens seamlessly to the expansive family room, highlighted by a beautiful tray ceiling, gas fireplace & windows overlooking the backyard- filling the space with natural light. This inviting area is perfectly suited for both relaxed family living and entertaining. The main level also features a private first-floor den/office, formal dining room, spacious living room & a half bath. Beautiful hardwood flooring extends throughout the main level, complemented by stunning molding accents that add a custom-finished feel. Upstairs, the luxurious primary suite offers a vaulted ceiling, engineered wood flooring, and a spa-like bathroom featuring a dual vanity with KraftMaid cabinetry & marble countertops, oversized luxurious walk-in shower w/ marble flooring, and a custom-designed primary closet providing exceptional storage and organization. Three additional spacious bedrooms and a beautifully updated full bathroom complete the second floor. The expansive finished lower level provides an incredible extension of the home's living space. A dedicated media room with gas fireplace and custom built-ins creates the perfect setting for movie nights and entertaining. The lower level also includes a large multi-purpose area, home gym/flex space, full bathroom, and abundant storage. Walk-out access leads directly to the backyard, adding even more versatility to this exceptional space. Outdoor living is equally impressive with a large Trex composite deck providing the perfect setting for outdoor entertaining. The extensive list of improvements provides peace of mind and allows you to simply move in and enjoy. Major updates also include roof/gutters, garage doors, Pella Architect Series windows and doors, HVAC, water heater & landscaping.

Subdivision: The Village of North ParkSchool: North AlleghenyMLS: 1775755
210 Courtney Pl

210 Courtney Pl, McCandless, PA, 15090

$399,900

432,352

Handyman Special in McCandless! If You Are Looking to Get Into a Great Neighborhood (Talleybrooke) in a Terrific School District (North Allegheny) Near one of the Best Parks (North Park!), AND You Have Skills (or Know People that Do)....Then This Might Be For You! Over 2300 sq ft Home With the Kitchen Open to the Family Room~Pegged Wood Floors in the Family Room w a Gas Starting, Wood Burning Fireplace and Built-in Bookshelves~Crown Molding in the Entry, Living Room and Dining Room~Primary Bedroom with Large Walk-in Closet and Separate Vanity with Sink Outside the Primary Bath~Good Sized Bedrooms~Back Bedroom w Ceiling Fan and Smaller Front Bedroom with Laundry Chute~Pull Down Steps to Floored Attic for Extra Storage Space~Walk-out Unfinished Basement~Spacious Garage (25'x22') and Partially Fenced Yard~Not For Anyone Looking for Move-In Ready; But It's Perfect for Anyone Looking to Get Into A Great Neighborhood at a Good Price and Willing to Make Improvements Along the​​‌​​​​‌​​‌‌​​‌​​‌​​​​​‌​​‌‌​​‌​​‌​​​‌​​ Way.

Subdivision: TalleybrookeSchool: North AlleghenyMLS: 1776384
2655 Hunters Point Dr

2655 Hunters Point Dr, Franklin Park, PA, 15090

$300,000

332,194

This multi-level townhome in Franklin Park's Hunters Point community offers four finished levels. An entry foyer with tall ceilings and a curved wall leads up to a spacious living room featuring newer continuous flooring and a raised-hearth corner fireplace with recessed lighting. The open layout transitions into a bright dining room set beneath an overhead skylight, with sliding glass doors opening directly out to the upper rear deck. The adjoining kitchen features white cabinets, under-cabinet lighting, a double-bowl ceramic sink, a gas range, and a wide peninsula bar with counter seating. A separate mid-level landing with high ceilings and tall windows sits just off the kitchen, serving as a dedicated home office or sitting area with its own exterior door out to the middle deck. A turned staircase with curved walls leads to the upper levels, where three large bedrooms each offer dedicated closet storage. The second-level primary suite includes cathedral ceilings, a walk-in closet with an exterior window, and an ensuite bath with a private linen closet. A second bedroom overlooks the wooded backyard and sits next to a full hallway bathroom. The third floor houses a private, oversized bedroom with cathedral ceilings, two skylights with shades, and a walk-in storage closet. Downstairs, the finished walkout basement features high ceilings, an open game room, under-stair storage, and sliding door access to a ground-level patio. Two separate interior staircases connect the basement back to the main level. Outside, three cascading rear decks provide separate outdoor spaces backing to mature woods. An attached two-car garage provides internal lower-level access. Residents have access to a neighborhood pool, clubhouse, and playground within the North Allegheny School District, minutes from Interstate 79, Route 910, and central Wexford. A dedicated utility and laundry room houses the gas furnace, water heater with expansion tank, utility sink, washer and dryer hookups, and main water shutoff. The electrical service panel is located inside the attached two-car garage. Updates throughout the interior include newer main-level flooring, freshly painted doors, and updated light fixtures. Search for "2655 Hunters Point Drive" on YouTube for a full 20+ minute guided walkthrough video tour.

Subdivision: Hunters PointSchool: North AlleghenyMLS: 1777733
9960 Grubbs ROAD

9960 Grubbs ROAD, McCandless, PA, 15090

$274,900

321,360

Endless possibilities! A rare 2-acre lot in the heart of Wexford, within the award-winning North Allegheny School District. The all brick 3-bedroom, 1.5 bath, ranch home offers, a newer front patio addition (2021) hall bathroom updates (2024) new metal roof (2024) and is plumbed for additional bath in the basement. The 1/2 bath is part of the primary bedroom suite. Exposed original hardwood floors, plaster walls, eat in kitchen, and 2 car garage, all situate on an amazing 2-acre lot with many fruit trees. Enjoy the privacy of acreage living while being minutes from major highways, premier dining, shopping, and parks. A truly special opportunity in one of Wexford's most desirable locations!

Subdivision: McCandlessSchool: North AlleghenyMLS: 1780229
2484 Matterhorn DRIVE

2484 Matterhorn DRIVE, Franklin Park, PA, 15090

$865,000

453,652

Exceptional Luxury Living with Unmatched Space and Custom Features. Welcome to this impressive 4-bedroom, 4-full and 1-half-bath home located in Briarcliff, Franklin Park, offering an exceptional blend of luxury, functionality, and thoughtfully designed living spaces. A stunning two-story foyer creates an elegant first impression, leading to beautifully appointed rooms throughout. The heart of the home is the custom eat-in kitchen, featuring high-end stainless steel appliances, including a Thermador professional range, Miele steam oven, two Thermador refrigerators, two dishwashers one full-drawer Miele and one GE Cafe' with double drawers, and a built-in ice maker. Additional highlights include a reverse osmosis water system, prep sink, and a dedicated coffee station area with its own water supply—perfect for everyday convenience and entertaining. Conveniently located near the kitchen, the first-floor laundry room adds everyday practicality, The spacious living room makes a striking statement with a dramatic floor-to-ceiling stone gas fireplace and wet bar, creating the perfect setting for gatherings. A formal dining room and formal living area provide ample space for entertaining and everyday living, while the first-floor den offers a quiet retreat for work or relaxation and a powder room completes this exceptional main level. Upstairs, the luxurious primary suite offers a lighted vaulted ceiling and comfortable sitting area. The beautifully updated en-suite bath features a vaulted ceiling, skylights, jetted soaking tub, walk-in shower, private water closet, and walk-in closet. A second bedroom enjoys its own private updated full bath, while the third and fourth bedrooms share a updated Jack-and-Jill bathroom. The walk-out lower level expands the home's versatility with a dedicated office area, full bathroom, and enclosed four season sunroom—ideal for relaxing, working from home, or creating additional entertaining space. Outdoor living is equally inviting, with a durable composite deck with dedicated gas line for your grill and low-maintenance composite siding. Beautifully landscaped, private fenced-in backyard features a fire pit area—creating a private outdoor oasis perfect for relaxing. The impressive four-car garage includes a heated two-car tandem garage, offering exceptional flexibility for vehicles, hobbies, storage, or workshop space. A covered carport provides additional parking convenience for vehicles and guests. Additional conveniences include a whole-house central vacuum system and a generator, providing added ease of maintenance and peace of mind. With its generous room sizes, luxurious primary retreat, custom kitchen amenities, and versatile living spaces across three levels, this remarkable home offers a unique opportunity to enjoy comfort, convenience, and elevated everyday living. Located in the North Allegheny School District. Ideally located near major highways, this home offers convenient access to Downtown Pittsburgh, Pittsburgh International Airport, shopping, and restaurants are also just minutes away! Custom Home built by Pelly Custom Homes

Subdivision: BriarcliffeSchool: North AlleghenyMLS: 1780542
151 Rosscommon Rd

151 Rosscommon Rd, Pine Twp, PA, 15090

$399,900

331,360

Completely remodeled Cape Cod in the heart of Wexford! Located in desirable Pine Township and the highly sought-after Pine-Richland School District, this charming home beautifully blends classic character with modern updates. Just one mile from Wexford Elementary, the home has been thoughtfully renovated while preserving the warmth and charm that make a Cape Cod so special. The fully remodeled kitchen features new 42-inch shaker cabinetry, quartz countertops, a stylish new backsplash, updated flooring, recessed lighting, and all-new stainless steel appliances. Original hardwood floors have been beautifully refinished throughout the living room, staircase, and all three bedrooms. A versatile front room offers endless possibilities as a formal dining room, additional living space, home office, or playroom. The inviting family room features brand-new plush carpeting, recessed lighting, and a ceiling fan. All three bedrooms are conveniently located on the second floor, each featuring a closet and new ceiling fan. The beautifully remodeled hall bath boasts new tile flooring, a tiled tub surround, a new tub, vanity, toilet, lighting, and fixtures. With two full bathrooms and one half bath, the home offers added convenience for everyday living. The partially finished walkout basement provides 460 additional square feet of flexible space, complete with a newly added full bathroom. Whether you envision a recreation area, home gym, hobby space, or additional entertaining area, this space offers versatility to suit your needs. A brand new 50 year triple shingle roof , all new siding, and a new gutter system along the back of the home were installed in December 2020. Main floor windows were replaced in September 2016, and basement and second floor windows were replaced in April 2019. Outside, discover one of this home's most special features: a nearly one-acre, park-like backyard offering exceptional privacy and room to relax, play, and entertain. The circular driveway has been professionally refreshed with new gravel and landscaping, providing ample off-street parking, including a dedicated area for two vehicles. Enjoy the best of both worlds: a peaceful, private setting with convenient access to everyday amenities. Just minutes from Route 19, I-279, and North Park, this beautifully updated Wexford home offers charm, space, convenience, and a backyard setting that is increasingly hard to find. Don't miss this special opportunity in Pine Township!

Subdivision: Pine TwpSchool: Pine-RichlandMLS: 1779405
292 Highvue Circle

292 Highvue Circle, McCandless, PA, 15090

$469,800

44--

Welcome to this beautifully crafted four-bedroom custom home, nestled in a peaceful neighborhood. Offering the perfect blend of elegance, comfort, and quality craftsmanship, this home features a bright, spacious floor plan ideal for everyday living and entertaining. The fabulous kitchen opens to an inviting family room showcasing a stunning wood-beamed ceiling, rich wood paneling, and a beautiful brick gas fireplace. The spacious, beautifully designed kitchen is the heart of the home, featuring an inviting breakfast area, generous counter space with breakfast bar seating, and sliding glass doors leading to the rear patio. Perfect for casual dining or entertaining, this bright and welcoming space offers a wonderful connection between indoor comfort and outdoor living.The finished lower level is an entertainer's dream, featuring a spacious game room with a custom wet bar, wood shelving and storage, a full bathroom, and a sauna. The primary suite offers a vaulted ceiling and a beautifully appointed ceramic bath with heated floors for chilly mornings, and includes a large walk-in closet with shelving. Additional highlights include convenient first-floor laundry, ceiling fans and lighting in the bedrooms, charming hallway sconces, and six-panel wood doors throughout. This exceptionally well-built home combines timeless character with thoughtful custom details and is conveniently located just minutes from North Park, major shopping malls, I-79 and the I-279 corridor.

Subdivision: Country ManorSchool: North AlleghenyMLS: 1780547
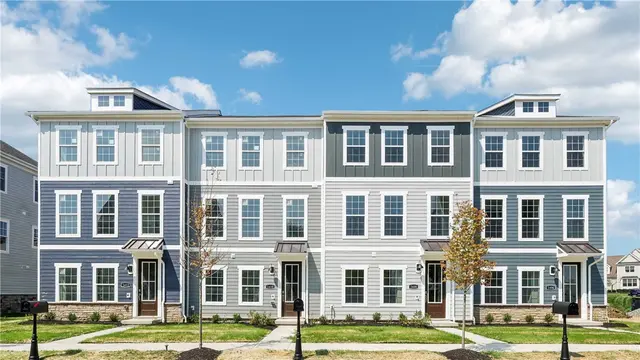
411 Harmon Court 40

411 Harmon Court 40, McCandless, PA, 15090

$471,990

40--
Subdivision: McCandless SquareSchool: North AlleghenyMLS: 1730965
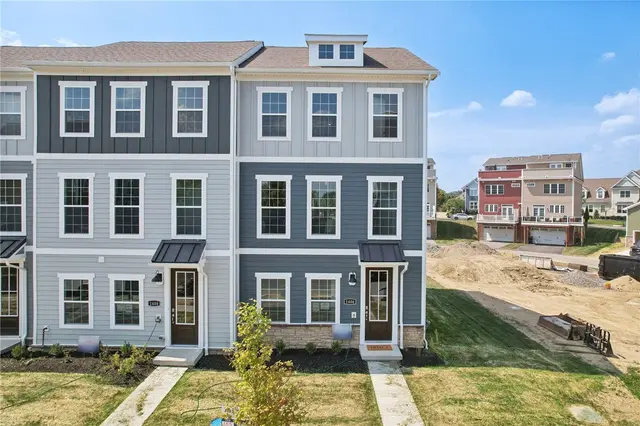
9702 Hopkins Street 35

9702 Hopkins Street 35, McCandless, PA, 15090

$468,990

40--
Subdivision: McCandless SquareSchool: North AlleghenyMLS: 1730964
530 Cooper Street

530 Cooper Street, McCandless, PA, 15090

$426,990

341,760

This spacious 3-story Adams townhome END UNIT provides the space and livability with 3 bedrooms, 3.5 bathrooms, loft, and 1,760 square feet. All luxury upgrades included in final price-kitchen appliances, washer/dryer, upgraded soft-close cabinets, quartz countertops, crown molding, LED lights, rear deck, SMART Home System, HardiPlank siding, and more. Three bedrooms on the upper level provide what you need, where you need it. A large owner’s bedroom features an adjoined bathroom that will make getting ready in the morning a dream. Plus, the walk-in closet will feel like you now have the space you’ve always wanted in your bedroom. Enjoy a double bowl vanity with a tiled, oversized shower. The other two bedrooms will be perfect for kids’ room, grown visiting children, guest room, all while having an open loft on the lower level. Home is under construction and will be available for Feb/March '26 move-in. Visit our decorated model to see the finished product!

Subdivision: McCandless SquareSchool: North AlleghenyMLS: 1733339
536 Cooper Street

536 Cooper Street, McCandless, PA, 15090

$406,990

341,760

This spacious 3-story Adams townhome provides the space and livability with 3 bedrooms, 3.5 bathrooms, loft, and 1,760 square feet. All luxury upgrades included in final price-kitchen appliances, washer/dryer, upgraded soft-close cabinets, quartz countertops, crown molding, LED lights, rear deck, SMART Home System, HardiPlank siding, and more. Three bedrooms on the upper level provide what you need, where you need it. A large owner’s bedroom features an adjoined bathroom that will make getting ready in the morning a dream. Plus, the walk-in closet will feel like you now have the space you’ve always wanted in your bedroom. Enjoy a double bowl vanity with a tiled, oversized shower. The other two bedrooms will be perfect for kids’ room, grown visiting children, guest room, all while having an open loft on the lower level. Home is under construction and will be available for Feb/March '26 move-in. Visit our decorated model to see the finished product!

Subdivision: McCandless SquareSchool: North AlleghenyMLS: 1733337
931 Pleasant Hill ROAD

931 Pleasant Hill ROAD, Marshall, PA, 15090

$2,199,000

688,031

A contemporary masterpiece in Marshall Township,in the heart of Wexford within North Allegheny SD.This custom-built residence showcases a striking brick & stone façade,delivering strong architectural presence & modern luxury.Privately set against wooded views,a grand governor’s driveway leads to a 5-car garage.Inside,soaring ceilings,radiant heated floors on the main & lower levels,elegant hardwood flooring throughout both the main & upper levels,multiple fireplaces create a warm,sophisticated,light-filled living experience.A sunroom & enclosed patio provide stunning picturesque views, seamlessly bringing the outdoors indoors.Offering 6 bedrooms,including 2 owner’s suites,one on the main level & one on the upper level,& 7.5 baths,the home is designed for comfort & flexibility.Each bedroom features its own ensuite, ideal for multigenerational living or long-term guests.The gourmet kitchen anchors the home with expansive counter space, premium appliances,& seamless flow into the main living & entertaining areas.Both owner’s suites offer spa-inspired baths with soaking tubs,tiled walk-in showers,dual vanities,& custom walk-in closets with built-ins & center islands.The walk-out lower level is an entertainer’s dream with a full bar,kitchen,game room,lounge,theater,fitness area,& golf simulator,with the scale to function as a private secondary living space.Outdoor living features a covered patio with built-in grill.A sprawling backyard & prime Wexford location complete this one-of-a-kind offering.

Subdivision: MarshallSchool: North AlleghenyMLS: 1753495
911 Summit Drive

911 Summit Drive, Marshall, PA, 15090

$575,000

43--

The BEST location in Wexford! Freshly Painted exterior! Welcome to this updated 4-bedroom, 2.5-bathroom home in the highly desirable Highpoint neighborhood. Located in the North Allegheny School District (Bradford Woods Elementary), this residence has been transformed with high-end finishes. The exterior boasts brand-new Hardie Plank siding (which can be painted) and a new composite deck with vinyl railings, overlooking a massive, level rear yard. Inside, the open and airy floor plan features a beautifully renovated kitchen, updated bathrooms, and newer flooring, paint, and fixtures throughout. Exceptional Functional Features Include: Main-Level Laundry: Rare and highly convenient. Finished Lower Level: Perfect for a home theater, gym, or playroom. Mechanical Peace of Mind: Newer roof, HVAC, water heater, and retaining wall. Parking & Access: Flat concrete driveway leading to an oversized 2-car integral garage. Enjoy life in a vibrant sidewalk community with an active social association. This "move-in ready" gem combines the durability of modern materials with the charm of a premier Wexford location. A must-see!

Subdivision: HighpointSchool: North AlleghenyMLS: 1753535
403 N Harmon Court Model Home by DR HORTON

403 N Harmon Court Model Home by DR HORTON, McCandless, PA, 15090

$414,990

331,760

Final Opportunity in McCandless Square – Featuring Our Last Middle Unit! Be in Your New Home This Summer – Just in Time for the School Year!This spacious 3-story Adams townhome offers the perfect combination of space, style, and functionality. Ideally situated in one of the most sought-after locations in McCandless Square and within North Allegheny School District, this home truly stands out. Enjoy the convenience of having everything you need right at your fingertips, with downtown Pittsburgh less than 25 minutes away. Designed with an open-concept floorplan, the home is perfect for both everyday living and entertaining. The modern kitchen showcases soft-close cabinetry, quartz countertops throughout, a large center island, stainless steel appliances, stylish tile backsplash, and crown molding. Additional highlights include spacious closets for ample storage, a finished rec room offering flexible living space, durable Hardie board siding, and a 2-car garage—bringing both comfort and practicality together in this exceptional home. Randi McGovern- 724-816-0071 for more information

Subdivision: McCandless SquareSchool: North AlleghenyMLS: 1755312
401 N Harmon Court

401 N Harmon Court, McCandless, PA, 15090

$429,990

331,760

This is your final chance to own the last end unit in McCandless Square! Be in Your New Home This Summer – Just in Time for the School Year!Discover the ideal blend of comfort, design, and convenience in this spacious 3-story Adams townhome. Located in one of the most desirable areas within McCandless Square and part of North Allegheny School District, this home offers a lifestyle that’s hard to beat. With downtown Pittsburgh less than 25 minutes away, you’ll enjoy easy access to everything you need. The thoughtfully designed open floorplan creates a natural flow—perfect for both entertaining and everyday living. The kitchen serves as the heart of the home, featuring quartz countertops throughout, soft-close cabinetry, stainless steel appliances, a stylish tile backsplash, crown molding, and a striking navy blue accent island that adds a bold, designer touch. Additional features include generous closet space throughout, a finished rec room ideal for flexible living or work-from-home needs, durable Hardie board siding, and a spacious 2-car garage—bringing together style, function, and lasting value in one exceptional home. Reach out to Randi 724-816-0071

Subdivision: McCandless SquareSchool: North AlleghenyMLS: 1755313
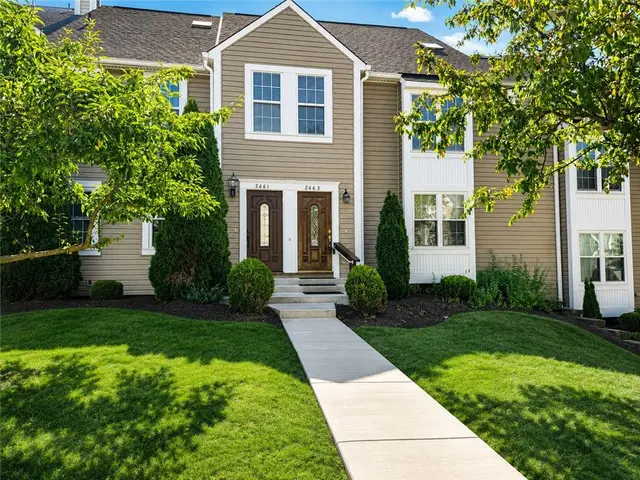
2663 Hunters Point Dr

2663 Hunters Point Dr, Franklin Park, PA, 15090

$299,900

23--

Main-level living in Franklin Park's Hunter's Point community! The main level welcomes you with spacious rooms, including a living room, formal dining room, family room with a fireplace, and a fully equipped kitchen featuring both gas and electric ovens, plus access to a walkout deck. Two bedrooms and two full baths are also conveniently located on this level. Downstairs, the finished lower level includes a game room, a half bath, and a spacious two-car garage that provides ample storage and parking.

Subdivision: Hunters PointSchool: North AlleghenyMLS: 1757054
900 Harvest Ridge Drive

900 Harvest Ridge Drive, Marshall, PA, 15090

$589,500

442,344

Welcome to this beautifully maintained 4-bedroom, 2 full and 2 half bath home nestled on a private 1.44-acre wooded lot in a desirable Marshall Township setting. A charming covered front porch welcomes you into a warm and inviting interior featuring spacious living areas, updated flooring, and an open flow perfect for everyday living and entertaining. The updated kitchen offers stylish cabinetry, ample prep space, stainless steel appliances, and a center island overlooking the surrounding living spaces. Enjoy cozy evenings by the fireplace or relax outdoors on the rear deck surrounded by mature trees and peaceful views. Additional highlights include first-floor laundry, central vacuum system, abundant storage, and a 2-car integral garage. A rare bonus feature is the impressive 24x35 detached woodshop—ideal for hobbyists, craftsmen, woodworking enthusiasts, or additional workspace needs. Located within walking distance to Marshall Elementary and Middle School and just minutes from shopping, dining, parks, and major commuter routes, this property offers the perfect combination of privacy, space, and convenience.

Subdivision: Wheatland PointeSchool: North AlleghenyMLS: 1755632
740 Broadway

740 Broadway, Pine Twp, PA, 15090

$459,900

331,824

Welcome to 740 Broadway. Nicely updated Single family home located in the heart of Pine Township. This 3-bedroom, 2 Full Bath & 1 Half bathroom home sits on a beautiful lot, minutes from the Village of Pine shops & the Market District Giant Eagle. A park like backyard is graced with a custom in-ground pool & plenty of space to enjoy with family and friends. Extra wide driveway (recently refreshed blacktop) adds an abundance of off-street parking & leads to a two-car integral garage with plenty of space for extras & storage. Many new upgrades and updates in recent years include but not limited to air conditioner, furnace, a recently finished basement, and newly added basement half bathroom. Main level floor plan boasts a walk out to the oversized deck & open views of the backyard and pool. The Solar panel system is fully owned with "No" lease obligations and returns money to the property owners each year with next to zero electrical expenses. (additional information available on request). Peaceful & Private, this location is fantastic offering the convenience of a short commute just minutes to all your weekly destinations.

Subdivision: Pine TwpSchool: Pine-RichlandMLS: 1758987
4153 State Gamelands ROAD

4153 State Gamelands ROAD, Marshall, PA, 15090

$500,000

321,744

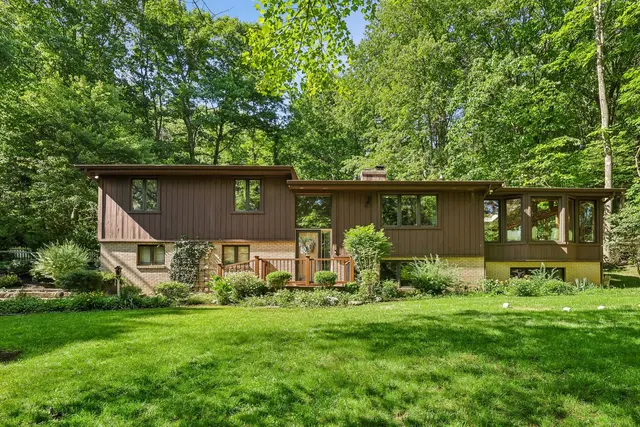
Welcome home to this beautifully maintained split-entry residence offering the perfect combination of comfort, space, and privacy. Featuring 3 spacious bedrooms & 2 full bathrooms, this home is situated on over 2 acres of land, providing plenty of room to enjoy the outdoors. The bright & inviting main living area flows seamlessly into the dining space and kitchen, creating an ideal setting for both everyday living and entertaining. The generous primary bedroom offers comfort & convenience w/full bath ensuite, while two additional bedrooms provide flexibility for family, guests, or a home office & fully hall bath. The newly updated lower level offers additional living space, storage area & easy access to the attached 2-car garage, providing ample storage & parking. Outside, you'll find a sprawling property with endless possibilities for recreation, gardening, or simply enjoying the peaceful surroundings. Whether you're looking for room to grow or a private retreat with modern conveniences, this property delivers. Don't miss your opportunity to own this charming home w/acreage & a 2-car garage in a desirable setting! Located in the North Allegheny School District. Easy access to down town Pittsburgh, I79 & Pittsburgh Airport.

Subdivision: MarshallSchool: North AlleghenyMLS: 1761637
2414 Wedgewood Dr

2414 Wedgewood Dr, Franklin Park, PA, 15090

$475,000

432,451

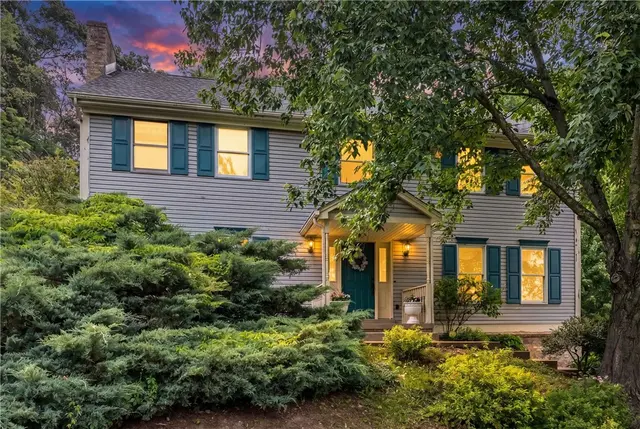
Some homes show you everything the moment you arrive. 2414 Wedgewood Drive makes you discover it. From the street, the mature landscaping creates a sense of intrigue, offering only glimpses of what lies beyond. Follow the winding drive and you'll find a home where privacy, natural beauty, and timeless architecture come together in a way that feels increasingly uncommon. Inside, a dramatic two-story foyer sets the tone for thoughtfully designed living space. Sunlight pours through oversized windows, illuminating hardwood floors, soaring ceilings, and rooms that feel both inviting and refined. The family room's striking brick fireplace anchors the space, while formal and casual gathering areas provide the flexibility to host everything from holiday celebrations to quiet evenings with family. The kitchen is equal parts beautiful and functional, featuring granite countertops, stainless steel appliances, abundant cabinetry, and a center island that naturally becomes the center of daily life. Nearby dining spaces overlook lush greenery, creating a constant connection to the outdoors. Main floor utility room offers convenient backyard access, as well. Upstairs, the owner's suite offers a cozy retreat with vaulted ceilings and a spacious private bath, while three additional bedrooms provide room to grow, work, and welcome guests The finished lower level adds valuable living space and flexibility, creating the perfect setting for a game room, media room, fitness area, play space, or whatever your lifestyle requires. Whether hosting friends on game day or simply enjoying a casual night at home, it's a space designed to be enjoyed. Yet the true magic of this property happens outside. Step onto the patio and you'll feel as though you've left the neighborhood behind. Towering trees, layered landscaping, and a backdrop of uninterrupted greenery create an atmosphere more reminiscent of a private garden retreat than a suburban backyard. Every season brings a different view. Every window frames a different perspective. Located within the North Allegheny School District and just minutes from shopping, dining, parks, and major commuter routes, 2414 Wedgewood Drive offers something buyers rarely expect to find in such a convenient location: a sense of escape.

Subdivision: Northmont FarmsSchool: North AlleghenyMLS: 1760407
2450 Dogwood Drive

2450 Dogwood Drive, Franklin Park, PA, 15090

$690,000

543,596

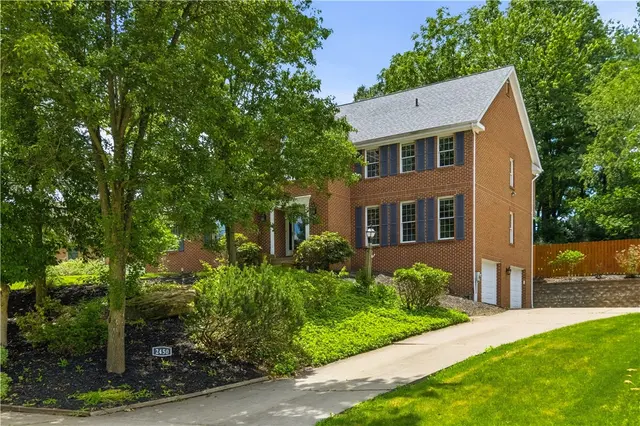
Welcome to 2450 Dogwood Drive, a beautifully maintained five-bedroom, four-bath brick residence nestled on a picturesque, tree-lined lot in the heart of Wexford and located within the highly sought-after North Allegheny School District. Surrounded by mature landscaping and lush greenery, this impressive home offers timeless curb appeal and spacious living designed for both everyday comfort and entertaining. The dramatic two-story family room showcases soaring ceilings, custom built-ins, and a striking floor-to-ceiling brick fireplace. Generous windows fill the home with natural light, while thoughtfully designed gathering spaces create an inviting atmosphere throughout. Offering a serene setting with exceptional privacy, this home blends classic architecture, warmth, and elegance in one of Wexford's most desirable locations.

Subdivision: RamblewoodSchool: North AlleghenyMLS: 1760757
Page 1 of 4
Also recently sold in 15090: 440 homes in the last 2 years at a median price of $525,000.

What Have Homes Sold for in 15090?

Of the 440 homes that closed in 15090 in the 24 months to November 1, 2026, the median sale price was $525,000 (West Penn MLS data). The table below lists the most recent of those sales with sold date, price, size and the brokerage that listed each home, so you can compare them against what is on the market in 15090 today.

Homes sold in 15090
Address10022 Oakridge Dr, McCandless, PA, 15090SoldOct 2026Price$744,000Beds/Baths4 bd / 3 baSqft2,736 sqftListed ByCOLDWELL BANKER REALTY
Address1320 Pleasant Hill Rd, Marshall, PA, 15090SoldOct 2026Price$325,000Beds/Baths3 bd / 2 baSqft—Listed ByCOMPASS PENNSYLVANIA, LLC
Address491 Pinkerton Rd, Pine Twp, PA, 15090SoldOct 2026Price$650,000Beds/Baths3 bd / 3 baSqft2,571 sqftListed ByRE/MAX SELECT REALTY
Address215 Twin Oaks, Pine Twp, PA, 15090SoldOct 2026Price$340,000Beds/Baths3 bd / 2 baSqft1,652 sqftListed ByHOWARD HANNA REAL ESTATE SERVICES
Address2545 Matterhorn Dr., Franklin Park, PA, 15090SoldOct 2026Price$555,000Beds/Baths4 bd / 3 baSqft1,944 sqftListed ByBERKSHIRE HATHAWAY THE PREFERRED REALTY
Address610 Garden Way, Pine Twp, PA, 15090SoldOct 2026Price$366,000Beds/Baths3 bd / 3 baSqft2,064 sqftListed ByHOWARD HANNA REAL ESTATE SERVICES
Address10095 Oakridge D DRIVE, McCandless, PA, 15090SoldOct 2026Price$610,000Beds/Baths4 bd / 4 baSqft2,857 sqftListed ByHOWARD HANNA REAL ESTATE SERVICES
Address810 Fairgate DRIVE, Pine Twp, PA, 15090SoldOct 2026Price$479,500Beds/Baths3 bd / 4 baSqft2,331 sqftListed ByHOWARD HANNA REAL ESTATE SERVICES

Common Questions About Living in Wexford

How many homes are for sale in Wexford?

There are currently 87 homes for sale in Wexford, PA (50 active, 37 already under contract) with a median list price of $471,990. Listings update every 15 minutes from the West Penn MLS. Contact The Thurber Team to schedule tours.

What school districts serve Wexford?

Wexford spans 2 school districts: Pine-Richland (Pine Twp) — 19 listings; North Allegheny (McCandless, Marshall, Franklin Park) — 68 listings. Because postal names like "Wexford" often cover more than one district, buyers should verify the district for any specific address. The Thurber Team provides free school boundary consultations.

What is the median home price in Wexford?

The median list price for homes in Wexford is $471,990, ranging from $230,000 to $2,925,000. Pricing varies by school district, home size, and community. Get a free comparative market analysis from The Thurber Team.

What is the price per square foot in Wexford?

Based on the last 12 months of sold comparables, the median price per square foot in Wexford is $228. Actual $/sqft varies by subdivision, lot size, and condition — The Thurber Team can pull comps for a specific address.

Are most homes in Wexford still available, or already under contract?

Of the 87 Wexford listings currently on the market, 50 are still active and 37 are pending or under contract. Active listings are the ones still accepting showings and offers.

What neighborhoods and subdivisions are in Wexford?

Wexford includes 45 distinct subdivisions and planned communities currently listed for sale, each with its own price range, HOA, and amenities. The Thurber Team can walk through neighborhood-specific trade-offs for buyers.

Can I filter Wexford homes by beds, price, or school district?

Yes — search Wexford homes by bedroom count, price range, square footage, and school district using the filters above, or ask The Thurber Team's AI-powered search for a specific combination like "4 bed homes in Wexford under $700k".